
5262 ELLA STREET #304, HOUSTON, TX 77091
Homes for sale in Houston.
Homes for sale in 77091.
5262 Ella Street #304
Houston, TX 77091
List Price$2,300Rental
Listing #33908140
3
Bedrooms
2 full, 1 partial
Bathrooms
1,565
Square Feet
Rental
Type
About This Property
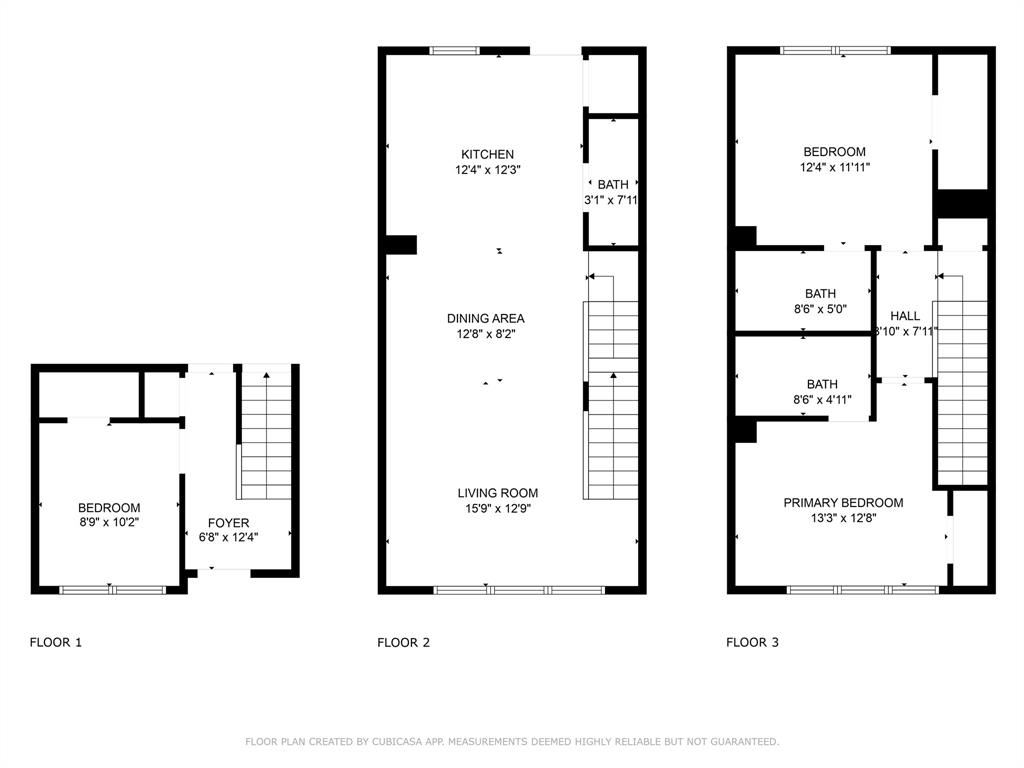
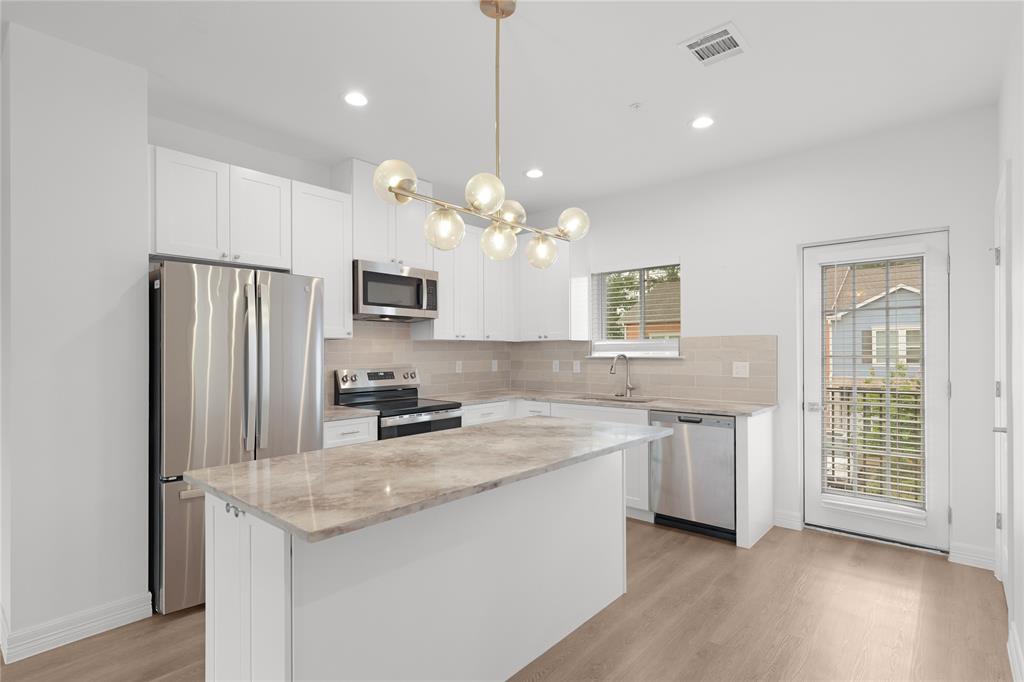
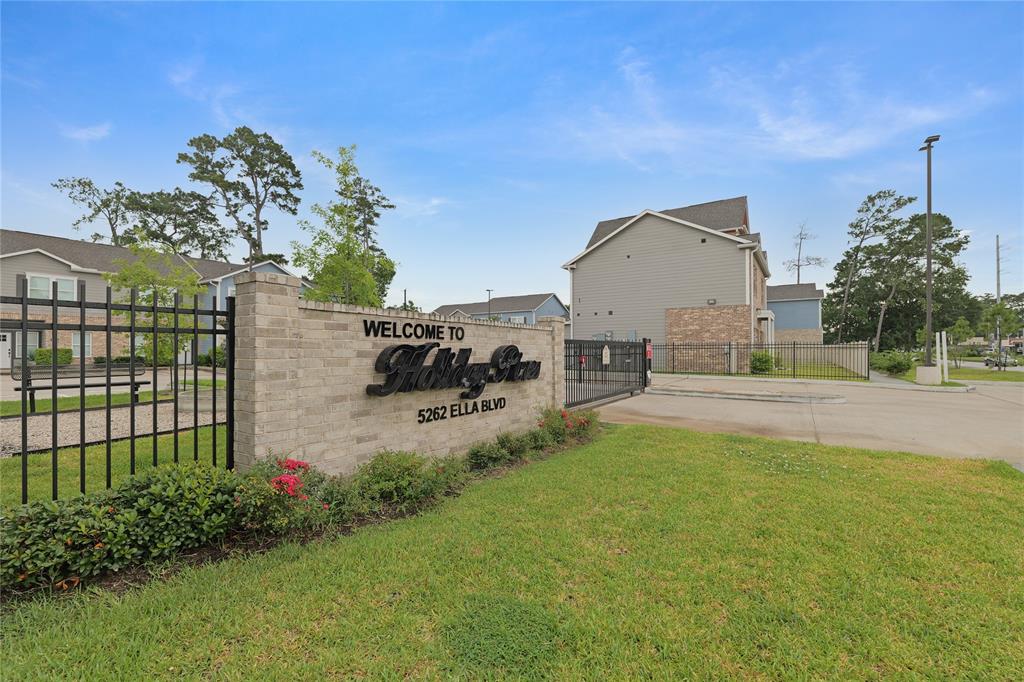
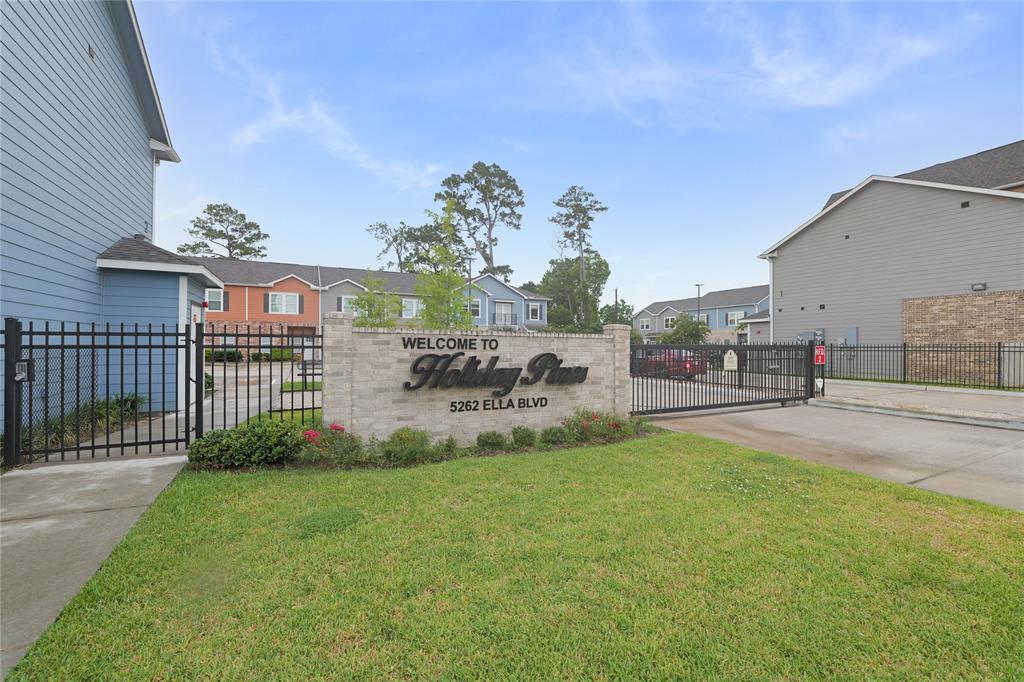
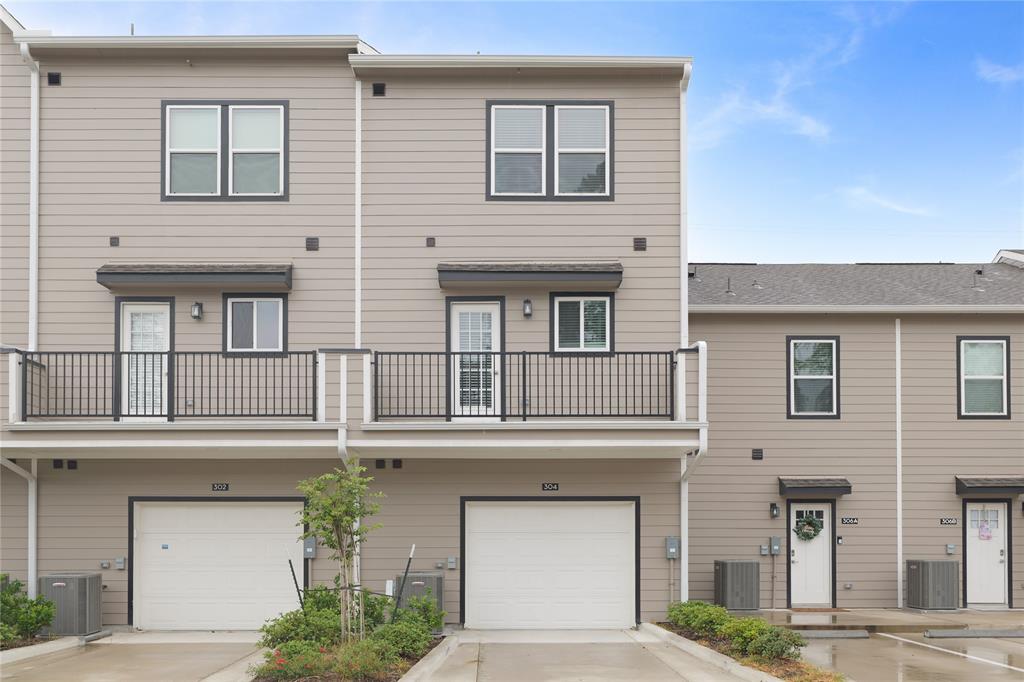
Recent construction in gated community. 3 Bedrooms/ 2 & half bath unit with balcony. Unit comes with one car garage and assigned parking space. Traditional build with modern finishes offering comfortable and cozy living quarters. Vinyl flooring in the main living area with carpet in bedrooms. Warm neutral paint color, recessed lighting package, quartz countertops, stainless steel appliances, modern fans/ lighting fixtures, pantry, powder room on main living area, fully fence front yard (tenant to maintain yard or have option to pay HOA monthly to cut grass), window treatment, full size stacked washer/ dryer and refrigerator included. Mins from your local restaurants, parks, grocery stores and freeway access. Make your appt today.
Property Features
Location Information
County
Harris
Longitude
-95.441092
MLS Area
Northwest Houston
Subdivision
HOLIDAY PINES TOWNHOMES
Latitude
29.85643
Directions
North on Ella from 610, New gated community on right between Pinemont and Tidwell
Interior Features
Total Rooms
6
1/2 Baths
1
Room Descriptions
1019 Bedroom, 12x12 Bedroom, 12x12 Kitchen, 13x13 Primary Bedroom, 13x8 Dining Room, 16x13 Living Room
Fireplace Description
Balcony, Fully Fenced
Interior
Kitchen Island, Kitchen/Family Room Combo, Bath in Primary Bedroom, Quartz Counters, Tub Shower, Window Treatments, Ceiling Fan(s), Kitchen/Dining Combo, Living/Dining Room
Exterior Features
Style
Traditional
Has a Pool
No
Is New Construction
No
Lot Description
Other
Exterior
Balcony, Fully Fenced
Lot Size in Acres
0
Parking Description
Additional Parking, Assigned, Attached, Garage, Unassigned
Lot Size in Sq. Ft.
0
Has Garage
Yes
Is One Story
No
Garage Spaces
1
School
School District
Aldine
Middle School
DREW ACADEMY
Elementary School
ANDERSON ACADEMY
High School
CARVER H S FOR APPLIED TECH/ENGINEERING/ARTS
Additional Information
Property Type
RNT
Pets
Conditional, Pet Deposit
Property SubType
Condominium
Security Deposit
2300
Year Built
2023
Lease Terms
Long Term
Status
Active
Similar Listings

Mortgage Calculator
$9
per month
30 Year Fixed. 3.52% Interest Rate.
Principal + Interest
$8
Monthly Tax
$1
Monthly Insurance
$0
yrs
%
$
$
Based on a fully amortized fixed rate loan. Ask your agent for the tax rates in your area. Insurance estimate is based on an average cost, your final premium cost will be determined by the type of coverage you select. This program only provides an estimate.
Schools
Walk Score
Real Estate IDX Powered by iHomefinder