
526 SPRINGWOOD LN, SAN ANTONIO, TX 78216
Homes for sale in San Antonio.
Homes for sale in 78216.
List Price$345,000
526 SPRINGWOOD LN
San Antonio, TX 78216


Listing #2010015
3
Bedrooms
2 full
Bathrooms
1,578
Square Feet
House
Type
About This Property
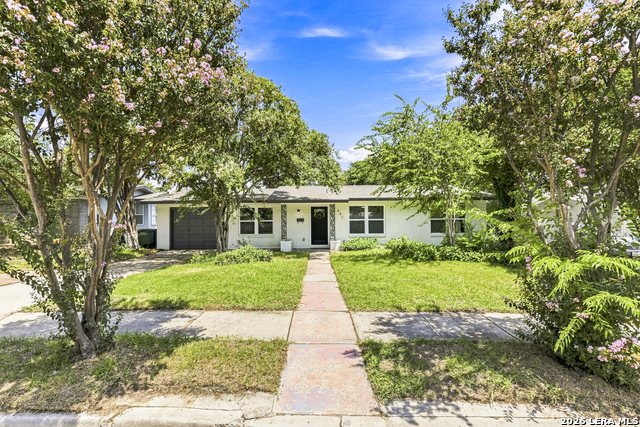
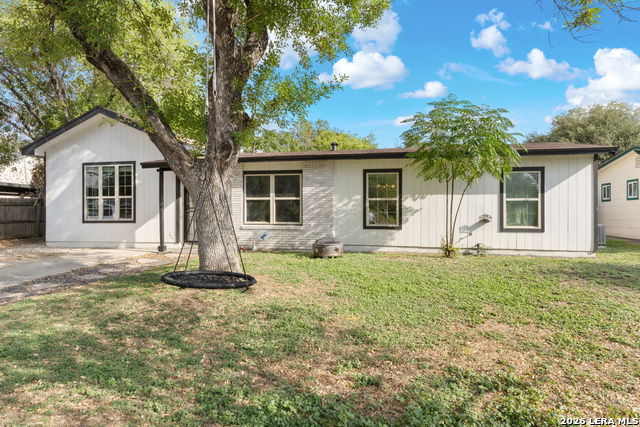
FULLY RENOVATED | ALAMO HEIGHTS ISD | OVERSIZED LOT | MINUTES FROM DOWNTOWN & AIRPORT Welcome to 526 Springwood Ln., a stunning, fully renovated home where thoughtful design meets modern convenience in one of San Antonio's most sought-after locations. Renovated down to the studs, this exceptional home offers the peace of mind of extensive updates combined with a beautifully redesigned floor plan and elevated finishes throughout. The renovation includes a new roof, new HVAC system, new plumbing, new electrical, new double-pane windows, ceiling fans in every bedroom and living room, electrical set up for your TVs to be mounted, and designer laminate flooring throughout the main living areas and primary bedroom creating a home that is as functional as it is beautiful. The thoughtfully reimagined floor plan has also added square footage, providing enhanced living spaces and a more comfortable flow for everyday living and entertaining. At the heart of the home is a beautifully designed kitchen featuring an impressive waterfall quartz island, stylish finishes, and a modern layout designed to be both functional and inviting. Every detail has been carefully selected to create a sophisticated yet comfortable atmosphere. Situated on an oversized lot along a roundabout street, the property offers valuable outdoor space and a desirable setting. A storage shed in the backyard available in the backyard for additional storage or workshop. Its location is truly exceptional; just minutes from the Pearl, downtown San Antonio, a short drive to the San Antonio International Airport, premier shopping, dining, entertainment, and easy access to major highways. Adding to its appeal, this home is located within the highly regarded Alamo Heights Independent School District, making it an outstanding opportunity for those seeking a beautifully renovated home in an established and highly desirable area. This home is turnkey, extensively renovated, thoughtfully redesigned, and ideally located; this is a home you will not want to miss.
Listing Courtesy of Rita Muniz, Real Broker, LLC (210) 850-7288
Property Features
Location Information
County
Bexar
MLS Area
0900
Neighborhood Amenities
None
Subdivision
RIDGEVIEW
Interior Features
Room Dimensions
Living: 14x14, Kitchen: 15x9, Family: 21x13, MasterBR: 16x14, BR2: 13x8, BR3: 10x9
Fireplace Description
Not Applicable
Interior
Two Living Area, Liv/Din Combo, Eat-In Kitchen, Island Kitchen, Utility Room Inside, 1st Floor Lvl/No Steps, Cable TV Available, High Speed Internet, Laundry Room, Walk in Closets, Attic - Access only
Heating
Central
Master Bedroom Description
Split, Walk-In Closet, Ceiling Fan, Full Bath
Heating Fuel
Electric
Master Bathroom Description
Shower Only, Double Vanity
Cooling
One Central
Has Dining Room
Yes
Floors
Carpeting, Ceramic Tile
Has Family Room
Yes
Exterior Features
Style
One Story
Water / Sewer
City
Construction
Pre-Owned
Parking Description
None/Not Applicable
Exterior
Privacy Fence, Double Pane Windows, Storage Building/Shed, Mature Trees, Dog Run Kennel, Workshop
Pool/Spa Description
None
Manufacturer
Unknown
Lot Size
0.223
Foundation
Slab
Is One Story
Yes
Roof
Composition
School
School District
Alamo Heights I.S.D.
Jr. High School
Alamo Heights
Elementary School
Cambridge
High School
Alamo Heights
Additional Information
Proposed Terms
Conventional, FHA, VA, Cash
Year Built
1958
Property Type
SFR
Status
New
Property SubType
Single Family Detached
Is Short Sale
No
Similar Listings


Mortgage Calculator
$1,610
per month
30 Year Fixed. 3.52% Interest Rate.
Principal + Interest
$1,243
Monthly Tax
$287
Monthly Insurance
$80
yrs
%
$
$
Based on a fully amortized fixed rate loan. Ask your agent for the tax rates in your area. Insurance estimate is based on an average cost, your final premium cost will be determined by the type of coverage you select. This program only provides an estimate.
Schools
Walk Score

© 2026 LERA MLS. All rights reserved.
© 2026 LERA MLS. All rights reserved.
The data relating to real estate on this website comes in part from the Internet Data Exchange (IDX) Program of the LERA MLS. IDX information is provided exclusively for consumers' personal non-commercial use and may not be used for any purpose other than to identify prospective properties consumers may be interested in purchasing. All Information Is Deemed Reliable But Is Not Guaranteed Accurate.
LERA MLS data last updated at August 20, 2026, 8:34 PM CT
Real Estate IDX Powered by iHomefinder