
5250 BRINKMAN COURT, HOUSTON, TX 77091
Homes for sale in Houston.
Homes for sale in 77091.
5250 Brinkman Court
Houston, TX 77091
List Price$349,000

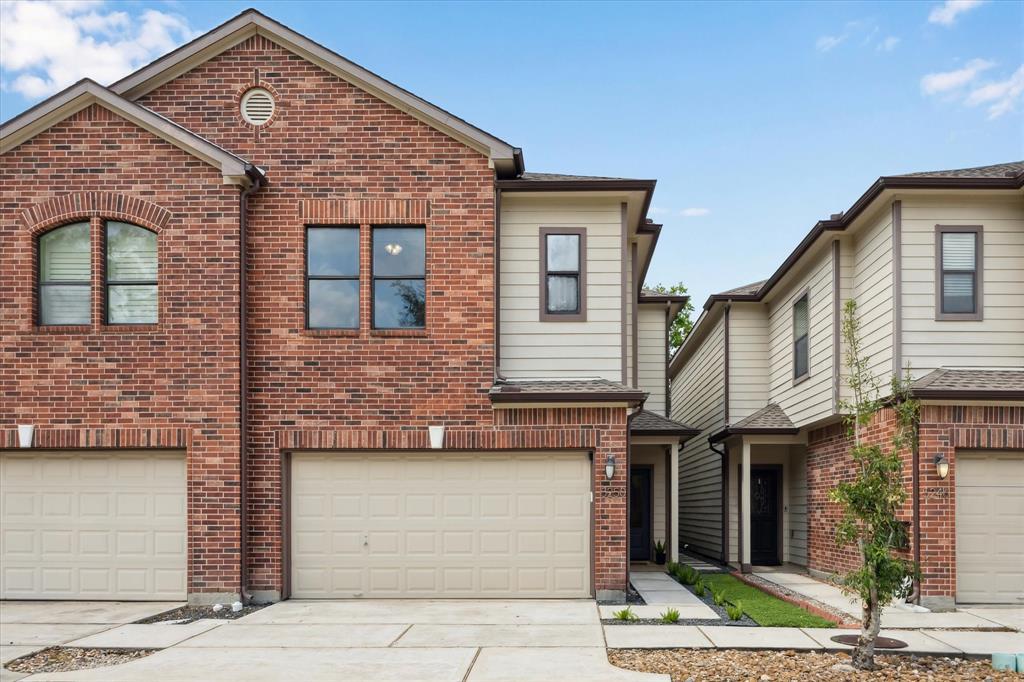
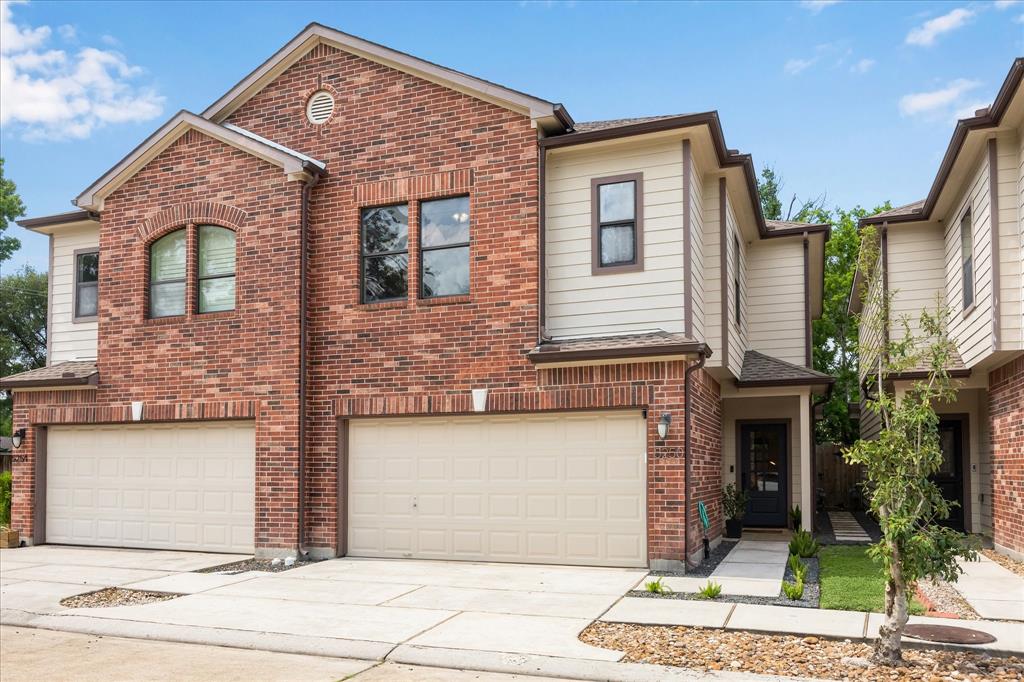
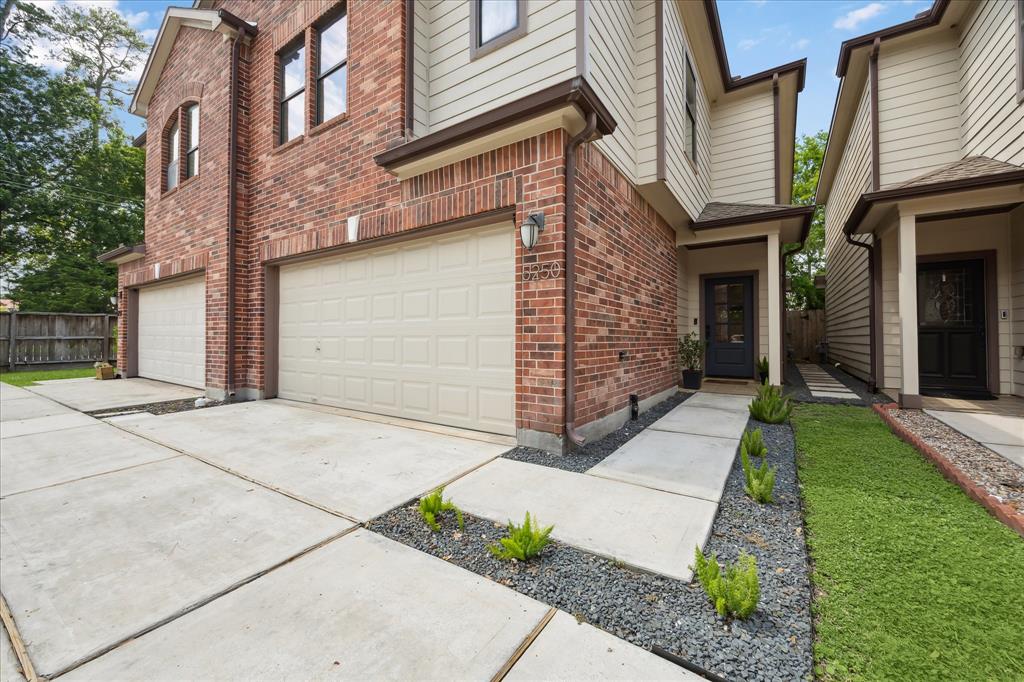

Listing #48780106
3
Bedrooms
2 full, 1 partial
Bathrooms
1,805
Square Feet
Condo
Type
About This Property
Stunning Gated Townhome with LARGE Back Yard in the Shepherd Park Plaza and Oak Forest Area! Inside, designer touches include engineered wood flooring, neutral paint, crown molding, arched doorways, art niches, ornate iron spindles & bullnosed corners throughout. Open layout offers a spacious family room w/plenty of space to gather, a casual dining area & a fabulous galley kitchen w/rich espresso cabinetry, granite countertops, upgraded tile backsplash, under/over cabinet lighting + 2 large pantries. Upstairs, find all bedrooms, 2 full bathrooms & flex space/home office. Owner's retreat includes a walk-in closet & a luxurious ensuite. Roomy guest bedrooms have large closets & easy access to a shared full bathroom. Private patio is perfect for morning coffee or evening nightcaps. Other updates: H2O heater & D/W, A/C coil, carpet & smart home features. Across from St. Pius X High School, close to your favorite restaurants, coffee shops, pubs & parks.
Virtual Tour
Property Features
Location Information
County
Harris
Longitude
-95.416183
LegalSubdivision
Pinemont Park
Geo Market Area
Shepherd Park Plaza Area
MLS Area
9
Subdivision
Pinemont Park
Latitude
29.842068
Directions
From I45 & Tidwell: Head west on E Tidwell Rd. Turn left onto N Shepherd Dr. Turn right onto Pinemont Dr. Turn right onto Brinkman Ct.
Interior Features
Total Rooms
12
Primary Bathroom Description
Half Bath, Primary Bath: Double Sinks, Primary Bath: Separate Shower, Primary Bath: Soaking Tub, Secondary Bath(s): Tub/Shower Combo
Room Descriptions
07x03 Bath, 07x05 Bath, 07x06 Utility, 10x10 Home Office/Study, 11x11 Bedroom, 12x12 Breakfast, 13x10 Primary Bath, 15x10 Kitchen, 15x14 Bedroom, 15x14 Family, 15x14 Primary Bedroom
1/2 Baths
1
Bedroom Description
All Bedrooms Up, En-Suite Bath, Primary Bed - 2nd Floor, Split Plan, Walk-In Closet
Has Fireplace
No
Exterior Features
Style
Traditional
Garage Spaces
2
Stories
2
Has a Pool
No
Is New Construction
No
Lot Size in Acres
0
Exterior
Back Yard, Fenced, Patio/Deck, Side Yard
Lot Size in Sq. Ft.
1,944
Siding
Brick, Cement Board, Wood
Lot Dimensions
29x78
Parking Description
Attached Garage
Is One Story
No
Has Garage
Yes
School
School District
Houston
Middle School
WILLIAMS MIDDLE SCHOOL
Elementary School
HIGHLAND HEIGHTS ELEMENTARY SCHOOL
High School
WASHINGTON HIGH SCHOOL
Additional Information
Finance Available
Cash Sale, Conventional, FHA, VA
Year Built
2012
Property Type
CND
Status
Active
Property SubType
Townhouse/Condo
Pets
With Restrictions

Similar Listings
Mortgage Calculator
$1,628
30 Year Fixed. 3.52% Interest Rate.
Principal + Interest
$1,257
Monthly Tax
$290
Monthly Insurance
$81
yrs
%
$
$
Based on a fully amortized fixed rate loan. Ask your agent for the tax rates in your area. Insurance estimate is based on an average cost, your final premium cost will be determined by the type of coverage you select. This program only provides an estimate.
Schools
Walk Score
Real Estate IDX Powered by iHomefinder