
525 MISSION STREET #1, SAN ANTONIO, TX 78210
Homes for sale in San Antonio.
Homes for sale in 78210.
List Price$1,355Rental
525 Mission Street #1
San Antonio, TX 78210
Listing #1968589
1
Bedrooms
1 full
Bathrooms
650
Square Feet
Rental
Type
About This Property
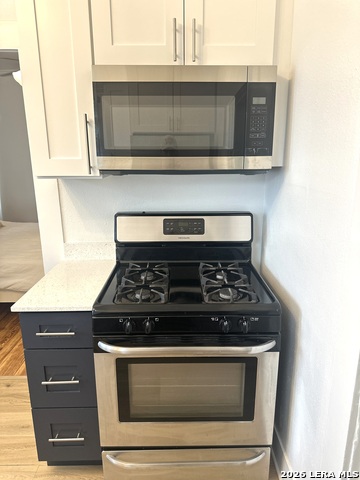
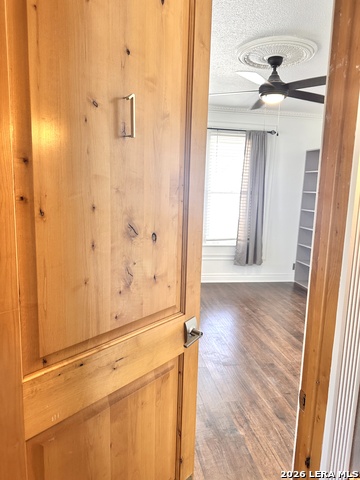
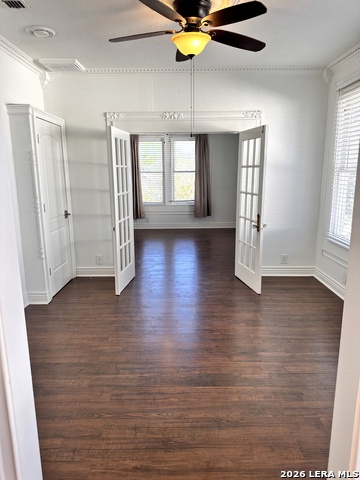
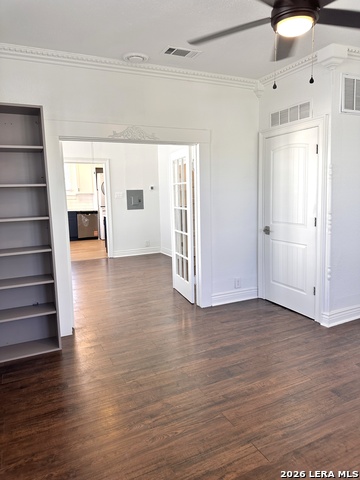
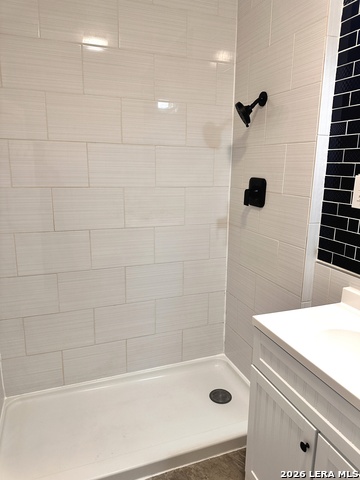
Nestled in the charming and historic King William Historic District, this beautifully renovated apartment offers both character and convenience. Enjoy a short stroll to the iconic San Antonio River Walk, or cross the nearby bridge to the vibrant Blue Star Arts Complex. Outdoor enthusiasts will love the proximity to King William Park and the scenic trails near Roosevelt Park. Located just minutes from the dining and entertainment along South Alamo Street, and a short drive to the USTA National Campus Southwest and Hemisphere Park, this home is perfectly situated for both leisure and accessibility. The apartment has been thoughtfully renovated, featuring original hardwood floors, high ceilings, quartz countertops, and stainless steel appliances. The home is on the 2nd floor! Additional perks include a complimentary in-unit washer and dryer, NO WATER BILL, and FREE COVERED PARKING. Sit in a quiet, family-friendly neighborhood, this property offers the perfect blend of historic charm and modern comfort.
Listing Courtesy of Benjamin Anca, eXp Realty (210) 441-2361
Property Features
Location Information
County
Bexar
Subdivision
KING WILLIAM
MLS Area
1100
Interior Features
Interior
One Living Area, Eat-In Kitchen, High Ceilings, Open Floor Plan
Cooling
One Central
Master Bedroom Description
Multiple Closets, Ceiling Fan, Full Bath
Floors
Saltillo Tile, Wood, Vinyl, Laminate
Amenities
Near Shopping
Accessibility
36 inch or more wide halls
Heating
Central
Exterior Features
Style
Two Story, Colonial
Parking Description
Rear Entry
Water / Sewer
Water System
Pool Description
None
School
School District
San Antonio I.S.D.
Jr. High School
Page Middle
Elementary School
Bonham
High School
Brackenridge
Additional Information
Property Type
RNT
Fees Include
Ceiling Fans, Chandelier, Washer, Dryer, Microwave Oven, Stove/Range, Gas Cooking, Refrigerator, Disposal, Dishwasher, Trash Compactor
Year Built
1934
Miscellaneous
Owner-Manager
Status
New
Similar Listings



Mortgage Calculator
$5
per month
30 Year Fixed. 3.52% Interest Rate.
Principal + Interest
$4
Monthly Tax
$1
Monthly Insurance
$0
yrs
%
$
$
Based on a fully amortized fixed rate loan. Ask your agent for the tax rates in your area. Insurance estimate is based on an average cost, your final premium cost will be determined by the type of coverage you select. This program only provides an estimate.
Schools
Walk Score

© 2026 LERA MLS. All rights reserved.
© 2026 LERA MLS. All rights reserved.
The data relating to real estate on this website comes in part from the Internet Data Exchange (IDX) Program of the LERA MLS. IDX information is provided exclusively for consumers' personal non-commercial use and may not be used for any purpose other than to identify prospective properties consumers may be interested in purchasing. All Information Is Deemed Reliable But Is Not Guaranteed Accurate.
LERA MLS data last updated at May 20, 2026, 8:14 PM CT
Real Estate IDX Powered by iHomefinder