
525 DAKOTA #101, SAN ANTONIO, TX 78203
Homes for sale in San Antonio.
Homes for sale in 78203.
List Price$2,000Rental
525 Dakota #101
San Antonio, TX 78203
Listing #1996081
3
Bedrooms
2 full, 1 partial
Bathrooms
Rental
Type
About This Property
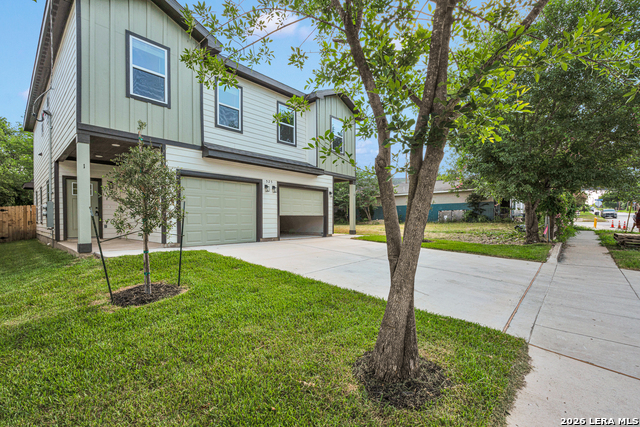
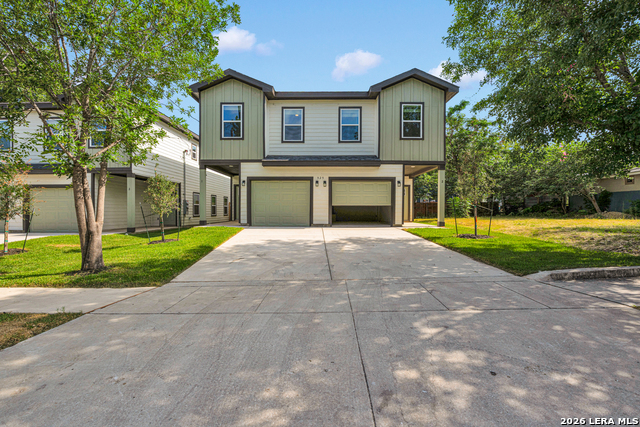
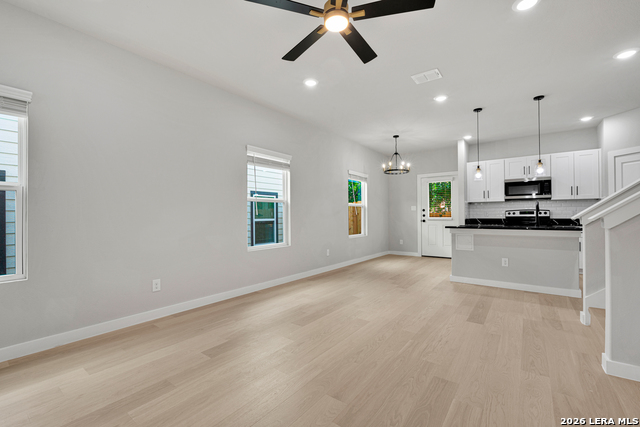
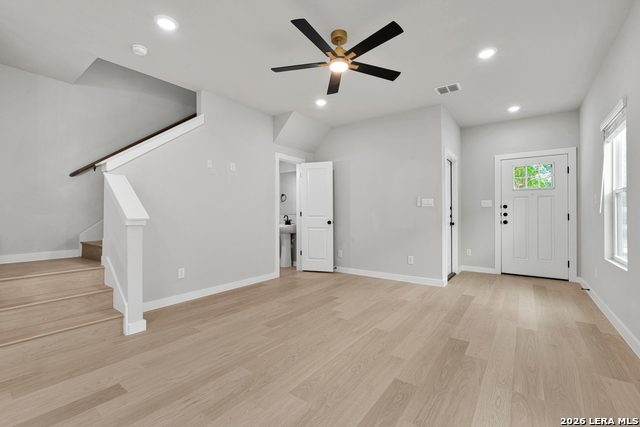
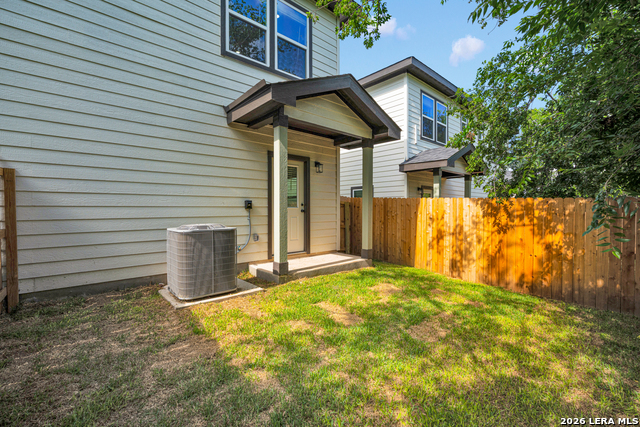
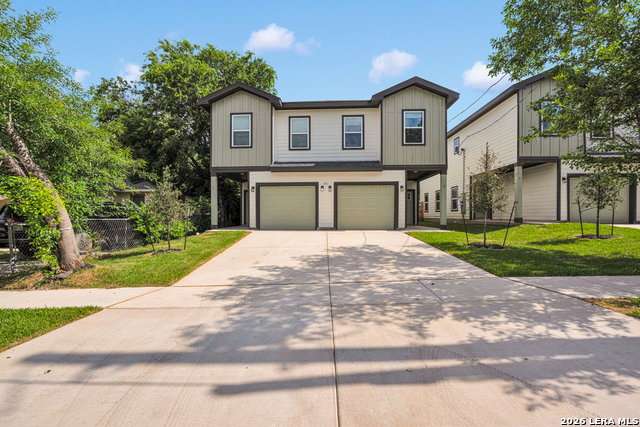
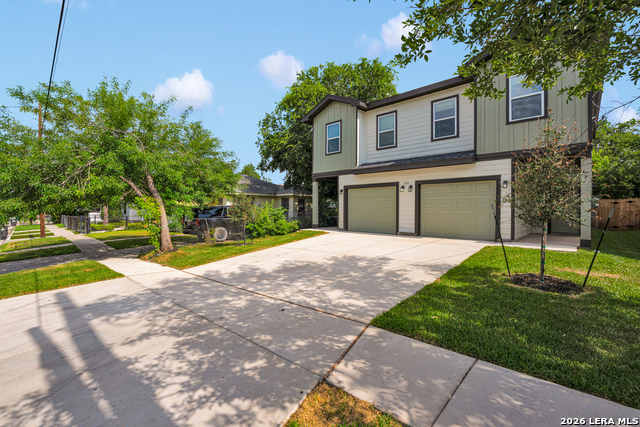
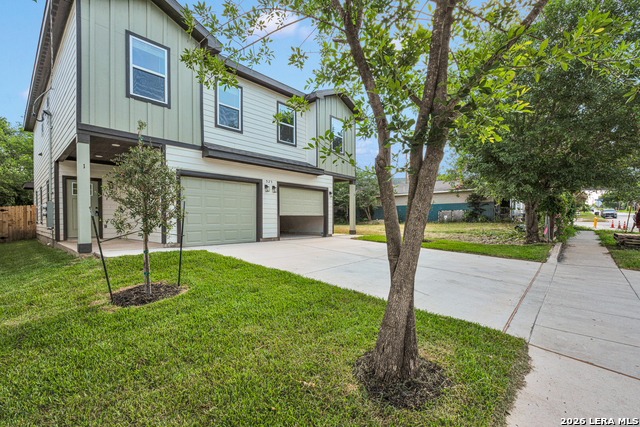
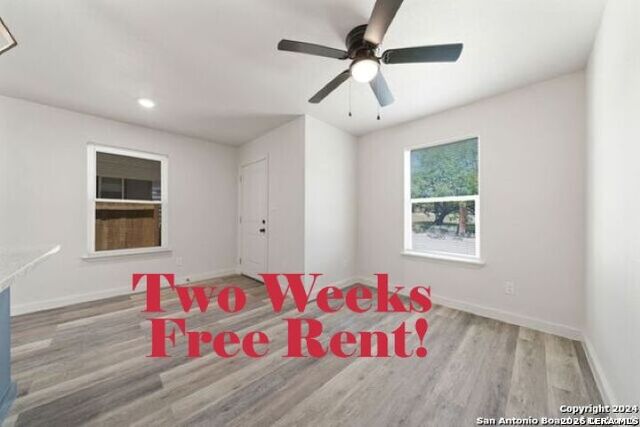
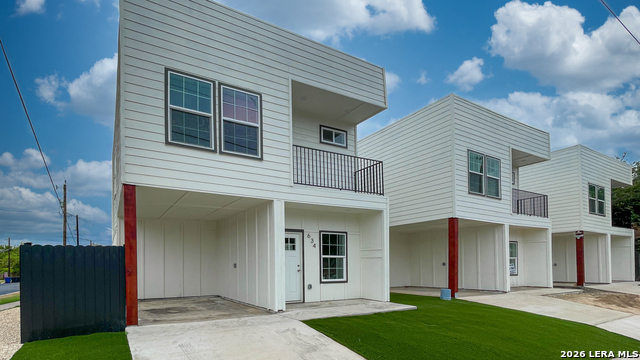
Experience the pulse of San Antonio in these stunning, brand-new duplexes located on Dakota Street. Completed in 2026, these modern residences offer a sophisticated urban lifestyle just moments away from the Alamodome and the vibrant energy of the downtown district. Each thoughtfully designed home features a spacious three-bedroom, two-and-a-half-bathroom layout that balances contemporary style with everyday functionality. The open-concept living spaces are bathed in natural light, highlighting the high-end finishes and sleek architectural details that define new construction excellence. The chef-inspired kitchens come fully equipped with premium appliances, including a refrigerator, making your move-in process seamless and stress-free. Upstairs, the primary suite serves as a private retreat, while the additional bedrooms provide versatile space for guests or a home office. Whether you are enjoying the local dining scene or taking in a game at the nearby stadium, these homes provide the perfect sanctuary in the heart of the city. We are an equal housing opportunity provider and welcome all applicants to discover the luxury and convenience of living in one of San Antonio's most exciting neighborhoods.
Listing Courtesy of Robert D Saenz, Helotes Property Management (210) 853-2533
Property Features
Location Information
County
Bexar
Subdivision
COMMERCE TO MLK DENVER HTS SOU
MLS Area
1200
Interior Features
Interior
One Living Area, Eat-In Kitchen, Island Kitchen
Amenities
None
Master Bedroom Description
Upstairs
Heating
Central
Master Bathroom Description
Shower Only
Cooling
One Central
1/2 Baths
1
Floors
Ceramic Tile, Laminate
Exterior Features
Style
Two Story
Pool Description
None
Water / Sewer
Water System
Lot Description
0.097
Parking Description
Two Car Garage
School
School District
San Antonio I.S.D.
Jr. High School
Call District
Elementary School
Call District
High School
Call District
Additional Information
Property Type
RNT
Fees Include
Washer Connection, Dryer Connection, Stove/Range, Refrigerator, Disposal, Dishwasher
Year Built
2026
Miscellaneous
Not Applicable
Status
New
Similar Listings
Mortgage Calculator
$8
per month
30 Year Fixed. 3.52% Interest Rate.
Principal + Interest
$7
Monthly Tax
$1
Monthly Insurance
$0
yrs
%
$
$
Based on a fully amortized fixed rate loan. Ask your agent for the tax rates in your area. Insurance estimate is based on an average cost, your final premium cost will be determined by the type of coverage you select. This program only provides an estimate.
Schools
Walk Score

© 2026 LERA MLS. All rights reserved.
© 2026 LERA MLS. All rights reserved.
The data relating to real estate on this website comes in part from the Internet Data Exchange (IDX) Program of the LERA MLS. IDX information is provided exclusively for consumers' personal non-commercial use and may not be used for any purpose other than to identify prospective properties consumers may be interested in purchasing. All Information Is Deemed Reliable But Is Not Guaranteed Accurate.
LERA MLS data last updated at July 2, 2026, 2:01 PM CT
Real Estate IDX Powered by iHomefinder