
524 LONG LEAF DR, NEW BRAUNFELS, TX 78130
Homes for sale in New Braunfels.
Homes for sale in 78130.
List Price$300,000
524 LONG LEAF DR
New Braunfels, TX 78130

Listing #1962444
3
Bedrooms
2 full
Bathrooms
1,966
Square Feet
House
Type
About This Property
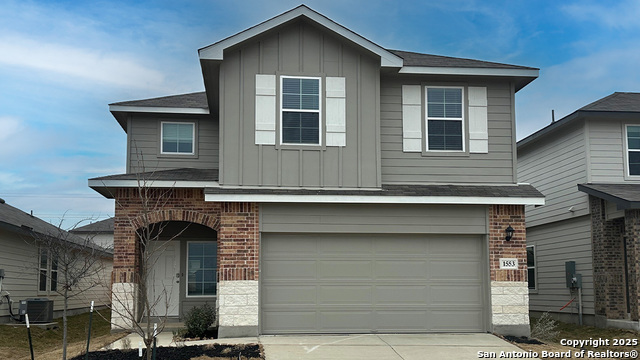
Discover modern comfort and effortless style in this beautifully maintained 3-bedroom, 2-bath home offering 1,966 square feet of thoughtfully designed living space. Built in 2019, this move-in-ready home features an open-concept layout that creates a bright, welcoming atmosphere perfect for both everyday living and entertaining. At the heart of the home, the spacious kitchen shines with granite countertops, an oversized island, abundant cabinetry, and generous prep space-ideal for gathering with family and friends. Two dining areas provide flexibility for casual meals or hosting special occasions with ease. The split floor plan offers privacy and functionality, with a peaceful primary suite designed as a relaxing retreat. Two additional bedrooms provide plenty of space for family, guests, or a home office. Storage is abundant throughout the home, giving you room for everything you need. Step outside to enjoy a large backyard with a covered patio, perfect for outdoor entertaining or quiet evenings at home. There are no direct back neighbors so it allows for privacy and the feel of being in the country with the convenience of being in town. Ideally located near everything New Braunfels has to offer, including downtown, Gruene Historic District, and the Creekside Town Center shopping area. Don't miss your opportunity to make this exceptional home yours-schedule your showing today!
Seller's Representative
BHHS Don Johnson REALTORS - NB
Similar Listings


Schools
Walk Score

© 2026 LERA MLS. All rights reserved.
© 2026 LERA MLS. All rights reserved.
The data relating to real estate on this website comes in part from the Internet Data Exchange (IDX) Program of the LERA MLS. IDX information is provided exclusively for consumers' personal non-commercial use and may not be used for any purpose other than to identify prospective properties consumers may be interested in purchasing. All Information Is Deemed Reliable But Is Not Guaranteed Accurate.
LERA MLS data last updated at August 5, 2026, 11:41 AM CT
Real Estate IDX Powered by iHomefinder