
524 INDIAN CROSSING, JOURDANTON, TX 78026
Homes for sale in Jourdanton.
Homes for sale in 78026.
524 Indian Crossing
Jourdanton, TX 78026
List Price$265,000


Listing #1953045
3
Bedrooms
2 full, 1 partial
Bathrooms
1,578
Square Feet
House
Type
About This Property
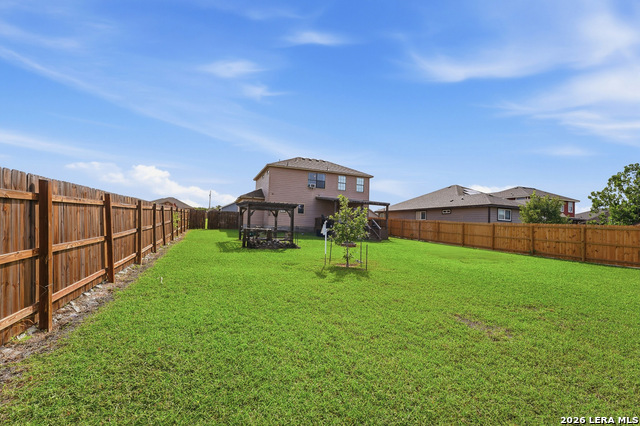
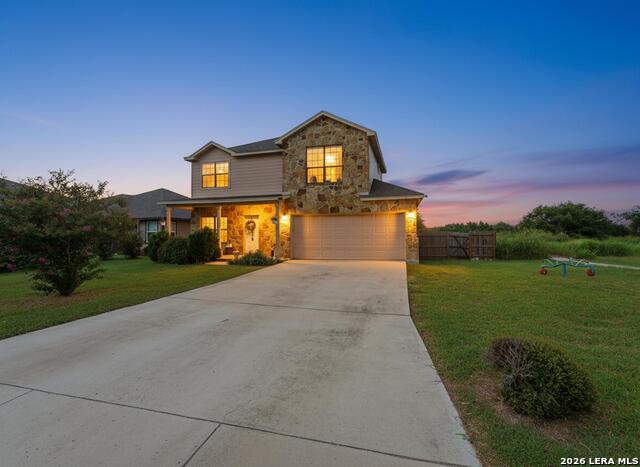
Welcome to 524 Indian Crossing in Jourdanton, TX a home full of potential, personality, and small-town charm. Located at the end of a quiet cul-de-sac, this 3 bedroom, 2.5 bath two-story home offers a layout that keeps all bedrooms upstairs perfect for those who prefer a little separation between living and sleeping spaces. Downstairs, you'll find a functional living area ready for your personal touch, while upstairs creates a private retreat for the whole household. But let's talk about what really sets this one apart brand new roof, fresh privacy fence, covered back patio made for relaxing Texas evenings, and a backyard where you can see AND hear the energy of Friday night lights from the nearby high school stadium. That's not just a feature... that's a lifestyle. If you've been searching for that true small town feel where community matters, people show up, and Friday nights still mean something you'll feel right at home here. Opportunity, location, and that unbeatable Texas charm-all in one! Let's Go!
Listing Courtesy of Tania Zigmond, Real Broker, LLC (210) 440-6855
Property Features
Location Information
County
Atascosa
MLS Area
3100
Neighborhood Amenities
None
Subdivision
Indian Crossing
Interior Features
Room Dimensions
Dining: 10x10, Living: 17x14, Kitchen: 11x10, MasterBR: 14x14, BR2: 13x11, BR3: 14x11
Has Family Room
Yes
Interior
One Living Area, Eat-In Kitchen, Breakfast Bar, Walk-In Pantry, Utility Room Inside, All Bedrooms Upstairs, Laundry Main Level, Walk in Closets
Fireplace Description
Not Applicable
Master Bedroom Description
Upstairs, Walk-In Closet, Full Bath
Heating
Central
Master Bathroom Description
Shower Only, Double Vanity
Heating Fuel
Electric
1/2 Baths
1
Cooling
One Central, One Window/Wall
Has Dining Room
Yes
Floors
Carpeting
Exterior Features
Style
Two Story, Traditional
Parking Description
Two Car Garage, Attached
Construction
Pre-Owned
Has Garage
Yes
Exterior
Covered Patio, Privacy Fence, Storage Building/Shed, Mature Trees
Garage Spaces
2
Manufacturer
na
Pool/Spa Description
None
Foundation
Slab
Lot Size
0.25
Roof
Composition
Lot Description
Cul-de-Sac/Dead End, County VIew
Water / Sewer
City
School
School District
Jourdanton
Jr. High School
Jourdanton
Elementary School
Jourdanton
High School
Jourdanton
Additional Information
Proposed Terms
Conventional, FHA, VA, Cash
Status
New
Property Type
SFR
Is Short Sale
No
Property SubType
Single Family Detached
Miscellaneous
None/not applicable
Year Built
2013
Similar Listings



Mortgage Calculator
$1,235
per month
30 Year Fixed. 3.52% Interest Rate.
Principal + Interest
$954
Monthly Tax
$220
Monthly Insurance
$61
yrs
%
$
$
Based on a fully amortized fixed rate loan. Ask your agent for the tax rates in your area. Insurance estimate is based on an average cost, your final premium cost will be determined by the type of coverage you select. This program only provides an estimate.
Schools
Walk Score

© 2026 LERA MLS. All rights reserved.
© 2026 LERA MLS. All rights reserved.
The data relating to real estate on this website comes in part from the Internet Data Exchange (IDX) Program of the LERA MLS. IDX information is provided exclusively for consumers' personal non-commercial use and may not be used for any purpose other than to identify prospective properties consumers may be interested in purchasing. All Information Is Deemed Reliable But Is Not Guaranteed Accurate.
LERA MLS data last updated at April 6, 2026, 6:06 PM CT
Real Estate IDX Powered by iHomefinder