
524 GARRATY RD, TERRELL HILLS, TX 78209
Homes for sale in Terrell Hills.
Homes for sale in 78209.
List Price$2,500,000
524 GARRATY RD
Terrell Hills, TX 78209
Listing #1998947
6
Bedrooms
5 full, 1 partial
Bathrooms
5,690
Square Feet
House
Type
About This Property
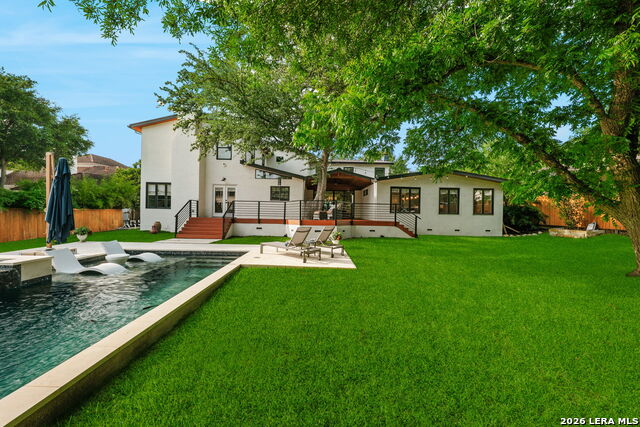
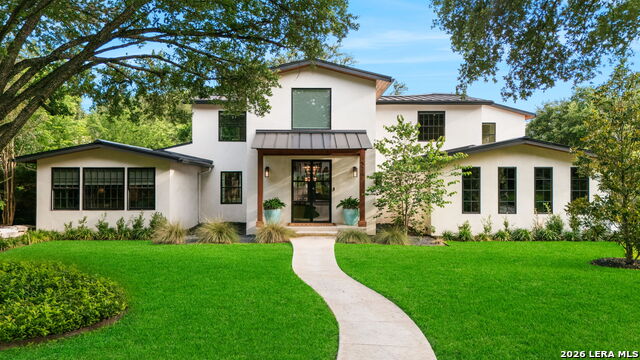
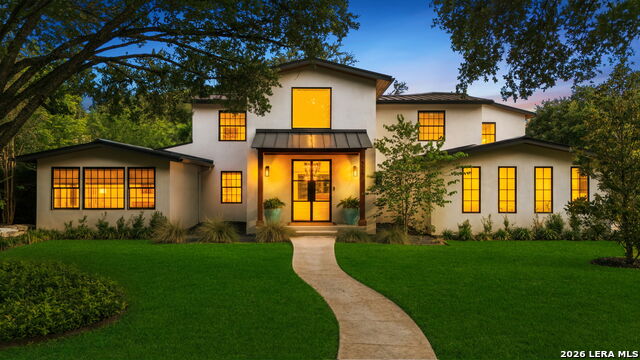
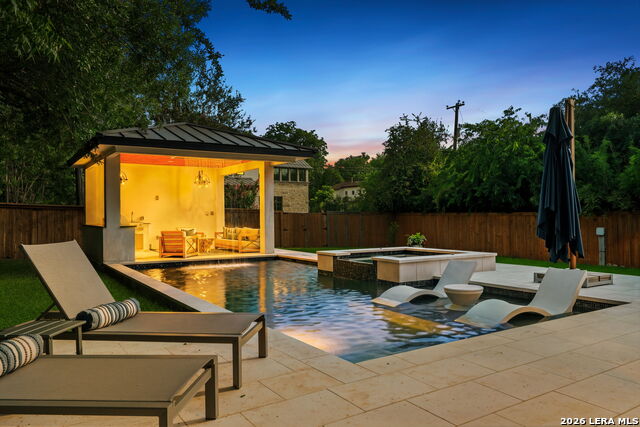
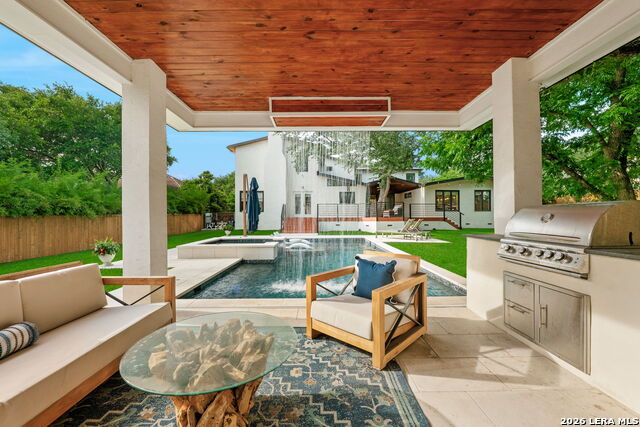
Prestigiously positioned in the heart of Terrell Hills on nearly half an acre, this exceptional estate offers approximately 5,690 square feet of beautifully curated living space with effortless indoor-outdoor flow. A rare highlight of the home is the presence of two expansive primary suites on the main level, including a luxurious owner's retreat featuring a spa-inspired bath and an attached private fitness room complete with an infrared sauna, creating the ultimate private wellness retreat. Rich wood flooring flows throughout the home, creating warmth and sophistication at every turn. Thoughtfully remodeled by renowned builder Dave Isaac, this stunning residence blends timeless elegance with modern luxury. The versatile floor plan features five spacious bedrooms (with potential for a sixth), five and one-half bathrooms, multiple living and entertaining areas, a media room, and flexible bonus spaces designed to accommodate a variety of lifestyles. The chef's kitchen is beautifully appointed with premium Viking appliances, generous workspace, and seamless connectivity to the home's living and dining areas, making it ideal for both intimate gatherings and grand entertaining. Step outside to your private resort-style oasis, where a spectacular Keith Zars pool takes center stage, complemented by a stunning cabana featuring a tranquil rain-water feature. The expansive grounds provide exceptional privacy and ample space for relaxation and recreation. Ideally located with convenient access to Garrett Road and Charles Road, this remarkable Terrell Hills estate offers the perfect combination of prestige, luxury, and everyday comfort. A truly extraordinary property that must be experienced to be fully appreciated.
Listing Courtesy of Carroll Walker, Embrey Realty (210) 999-0797
Property Features
Location Information
County
Bexar
MLS Area
1300
Map Code
583D6
Subdivision
TERRELL HILLS
Neighborhood Amenities
None
Interior Features
Room Dimensions
Dining: 16x15, Living: 27x17, Kitchen: 23x10, Family: 21x19, MasterBR: 25x16, BR2: 16x19, BR3: 18x16, BR4: 14x15
Has Family Room
Yes
Interior
Three Living Area, Separate Dining Room, Eat-In Kitchen, Two Eating Areas, Island Kitchen, Breakfast Bar, Walk-In Pantry, Study/Library, Game Room, Sauna, Utility Room Inside, Open Floor Plan, Skylights, Laundry Main Level, Laundry Room, Walk in Closets
Fireplace Description
Living Room, Family Room, Gas
Master Bedroom Description
DownStairs
Heating
Central
Master Bathroom Description
Tub/Shower Separate
Heating Fuel
Natural Gas
1/2 Baths
1
Cooling
Three+ Central
Has Dining Room
Yes
Floors
Wood
Exterior Features
Style
Two Story, Contemporary, Traditional, Mediterranean
Electric Supplier
CPS
Construction
Pre-Owned
Parking Description
Three Car Garage
Exterior
Covered Patio, Bar-B-Que Pit/Grill, Deck/Balcony, Privacy Fence, Sprinkler System, Has Gutters, Mature Trees
Has Garage
Yes
Manufacturer
DAVE ISSAC
Garage Spaces
3
Roof
Metal
Has a Pool
Yes
Water / Sewer
Water System, Sewer System
Pool/Spa Description
In Ground Pool, AdjoiningPool/Spa, Hot Tub
Sewer Supplier
SAWS
Lot Size
0.497
Water Supplier
SAWS
Lot Description
1/4 - 1/2 Acre
School
School District
Alamo Heights I.S.D.
Jr. High School
Alamo Heights
Elementary School
Woodridge
High School
Alamo Heights
Additional Information
Proposed Terms
Conventional, Cash, Other
Status
New
Property Type
SFR
Is Short Sale
No
Property SubType
Single Family Detached
Miscellaneous
None/not applicable
Year Built
1951
Has a Game Room
Yes
Similar Listings



Mortgage Calculator
$11,674
per month
30 Year Fixed. 3.52% Interest Rate.
Principal + Interest
$9,008
Monthly Tax
$2,083
Monthly Insurance
$583
yrs
%
$
$
Based on a fully amortized fixed rate loan. Ask your agent for the tax rates in your area. Insurance estimate is based on an average cost, your final premium cost will be determined by the type of coverage you select. This program only provides an estimate.
Schools
Walk Score

© 2026 LERA MLS. All rights reserved.
© 2026 LERA MLS. All rights reserved.
The data relating to real estate on this website comes in part from the Internet Data Exchange (IDX) Program of the LERA MLS. IDX information is provided exclusively for consumers' personal non-commercial use and may not be used for any purpose other than to identify prospective properties consumers may be interested in purchasing. All Information Is Deemed Reliable But Is Not Guaranteed Accurate.
LERA MLS data last updated at July 10, 2026, 8:28 PM CT
Real Estate IDX Powered by iHomefinder