
523 TOPEKA BLVD, SAN ANTONIO, TX 78210
Homes for sale in San Antonio.
Homes for sale in 78210.
523 TOPEKA BLVD
San Antonio, TX 78210
List Price$114,500



Listing #1827715
2
Number of Units
Multi-Unit Residential
Type
About This Property
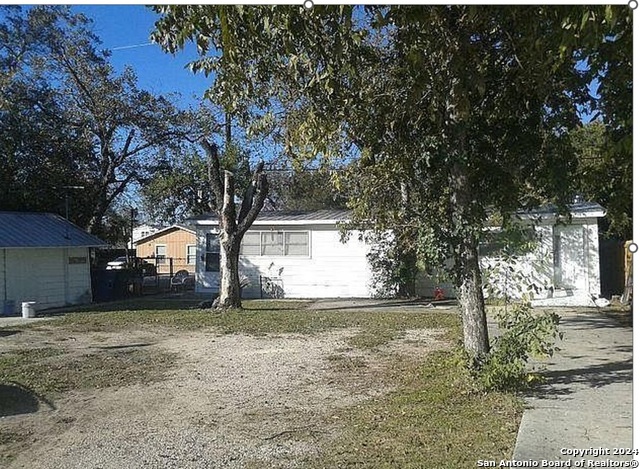
To be sold together with 519 Topeka as buildings are on the same water meter. Total for both is $338,500. DO NOT DISTURB TENANTS OR GO ON PROPERTY WITHOUT APPT. Total rent for all 5 units on both properties is $3,865/mo. 519 #1 is a 2/1, #2 is a 3/1, #3 is a studio. Unit 1 & 2 are very attractive with old world charm, hardwoods through most of the home and nice moldings on the windows and doors. The rooms are large and inviting with lots of pleasant natural light from the windows. Unit 3 was recently remodeled. Unit 1 is the front unit. Unit 2, the only 2 story portion of the building, is accessed by the middle stairs. Central air in units 1 & 2. Unit 3-Small efficiency apartment at the rear of a larger house with private parking from street behind, a cooktop & included window a/c. 523 Topeka-duplex efficiencies (fully rented). 523 Topeka is a duplex with 2 efficiencies. HUGE lots. Enough room and zoning to likely allow for an additional 2 units on 523 Topeka. Convenient to downtown. Walking distance to restaurants & shopping. 519 Topeka had a renovation on Unit 3 & a new roof in 2025. All units were painted on the exterior in 2025.
Listing Courtesy of David Foster, David Foster (512) 751-1100
Property Features
Location Information
County
Bexar
Subdivision
Highland Park
MLS Area
1900
Interior Features
Heating
Window Unit
Unit 2 Features
Bedrooms: 1, FullBaths: 1, HalfBaths: 0
Heating Fuel
Electric
Unit 3 Features
Bedrooms: , FullBaths: , HalfBaths:
Cooling
Window/Wall
Unit 4 Features
Bedrooms: , FullBaths: , HalfBaths:
Floors
Wood
Total Number of Units
2
Unit 1 Features
Bedrooms: 0, FullBaths: 1, HalfBaths: 0
Exterior Features
Exterior
Mature Trees, Level
Sewer Supplier
SAWS
Siding
Wood
Water Supplier
SAWS
Builder
unknown
Electric Supplier
CPS
Roof
Composition
Lot Size
0.15
Water / Sewer
City
School
School District
San Antonio I.S.D.
Jr. High School
Hot Wells
Elementary School
Japhet
High School
Brackenridge
Additional Information
Property Type
RI
Status
Active Option
Year Built
1951
None
Gross Annual Income
8,375
Similar Listings
Mortgage Calculator
$533
per month
30 Year Fixed. 3.52% Interest Rate.
Principal + Interest
$412
Monthly Tax
$95
Monthly Insurance
$26
yrs
%
$
$
Based on a fully amortized fixed rate loan. Ask your agent for the tax rates in your area. Insurance estimate is based on an average cost, your final premium cost will be determined by the type of coverage you select. This program only provides an estimate.
Schools
Walk Score

© 2026 LERA MLS. All rights reserved.
© 2026 LERA MLS. All rights reserved.
The data relating to real estate on this website comes in part from the Internet Data Exchange (IDX) Program of the LERA MLS. IDX information is provided exclusively for consumers' personal non-commercial use and may not be used for any purpose other than to identify prospective properties consumers may be interested in purchasing. All Information Is Deemed Reliable But Is Not Guaranteed Accurate.
LERA MLS data last updated at January 29, 2026, 4:43 AM CT
Real Estate IDX Powered by iHomefinder