
523 E 23RD STREET, HOUSTON, TX 77008
Homes for sale in Houston.
Homes for sale in 77008.
523 E 23rd Street
Houston, TX 77008
List Price$1,995,000
Listing #15015591
About This Property
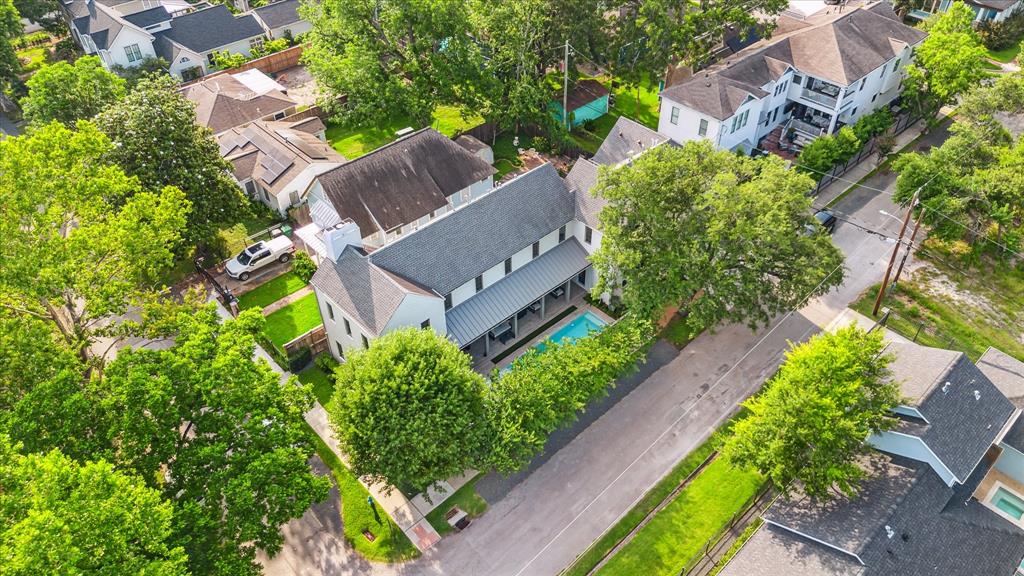
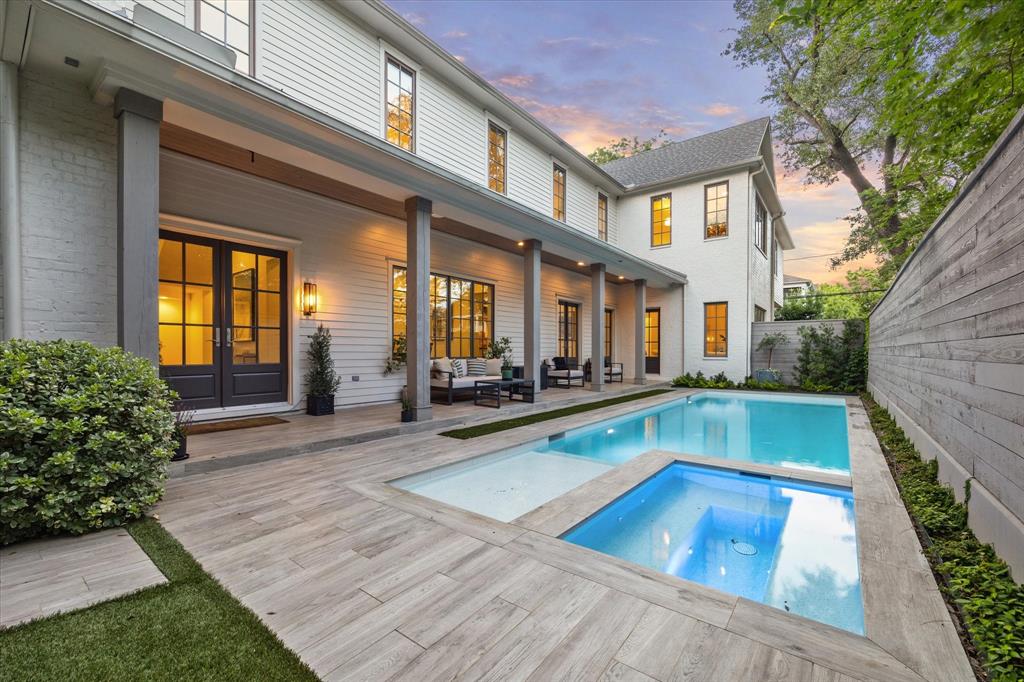
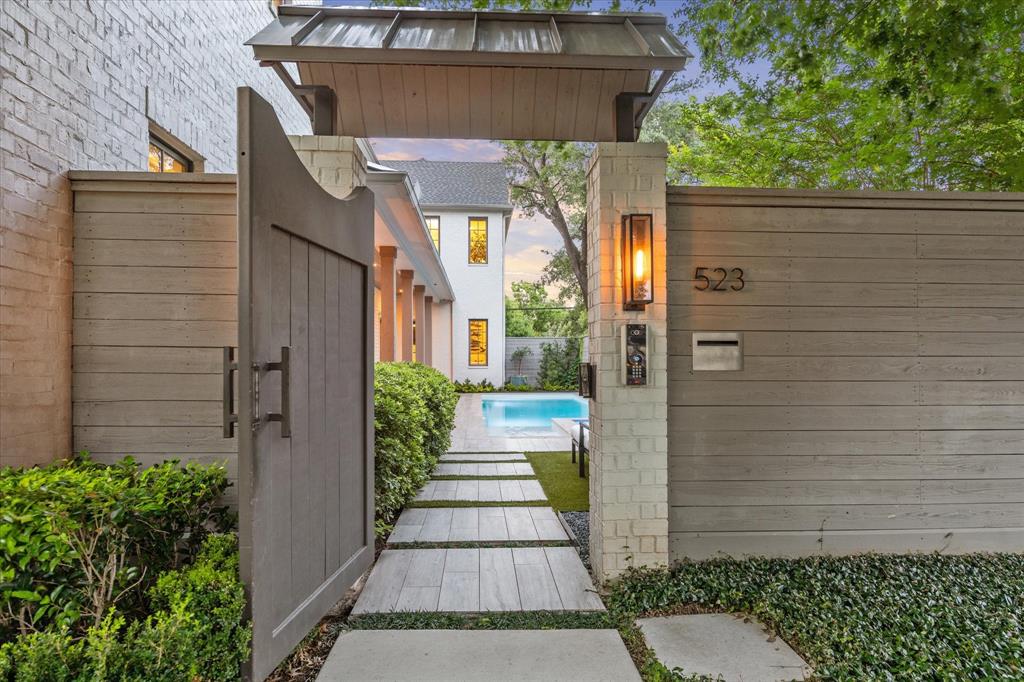
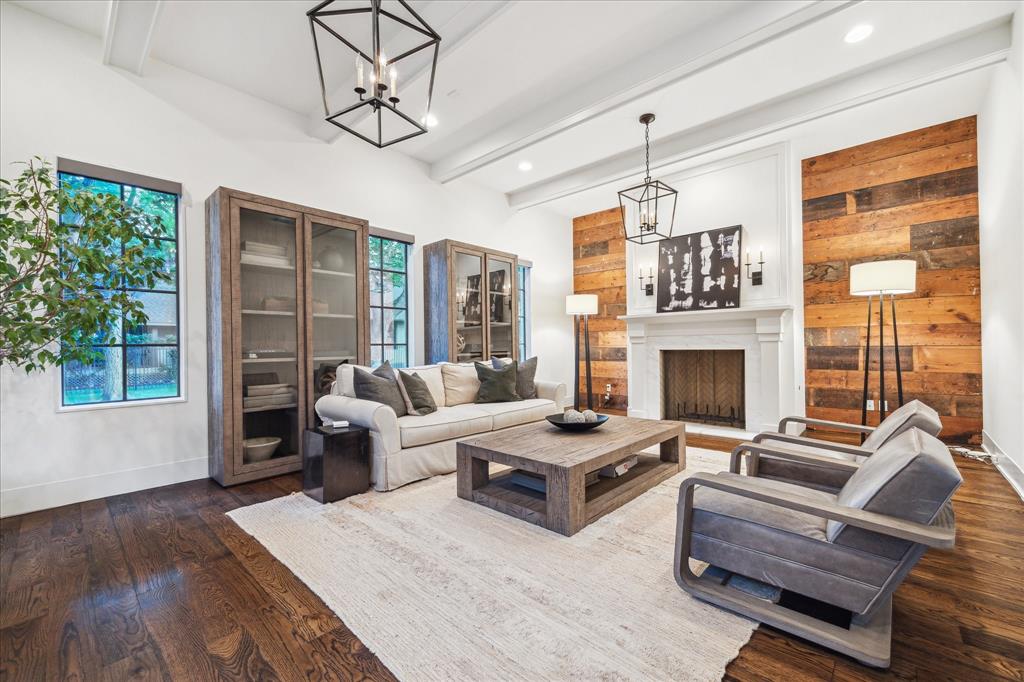
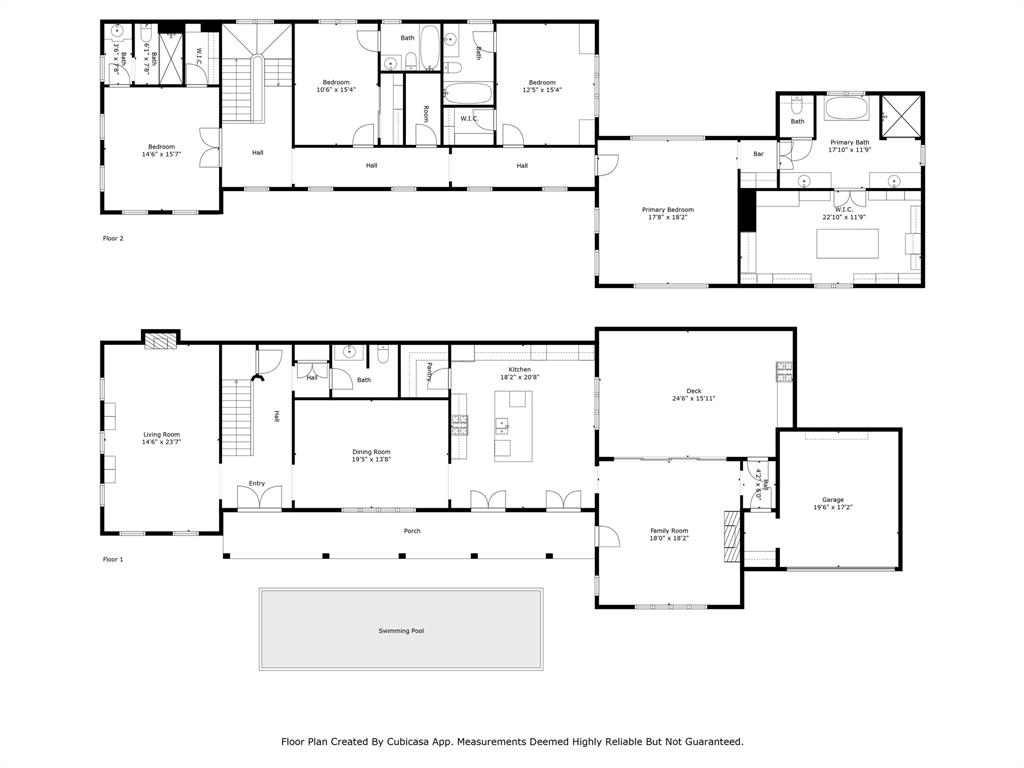
Welcome to 523 East 23rd St, tucked away in one of the GREENEST, tree lined sections of The Heights. This spectacular residence was custom built in 2016 by ICON HOMES, known for their outstanding craftsmanship, quality and attention to detail. Situated on a corner lot, the residence was designed to benefit from the ABSOLUTE PRIVACY this offers, with no eastern neighbors and an uninterrupted expanse of Texan sky which floods the entire home with incredible natural light via an abundance of doors and windows. The home itself could be lifted right off the pages of LUXE Magazine with an OPEN FLOORPLAN showcasing an abundance of LUXURY FEATURES including, ceiling beams, custom wall paneling, rich hardwoods, soapstone and marble countertops, Thermador appliances, motorized window coverings, Lutron lighting, surround sound, EV charging station and more. The primary suite is nothing short of stunning. TWO OUTDOOR spaces with an off kitchen deck and private pool courtyard. GENERATOR
Property Features
Location Information
County
Harris
Longitude
-95.392536
MLS Area
Heights/Greater Heights
Subdivision
Sunset Heights
Latitude
29.807535
Directions
Go North on Heights Blvd. Make a right on 20th St. then a left on Oxford St. House is in the corner of 23rd and Oxford St.
Interior Features
Total Rooms
11
Kitchen Description
Breakfast Bar, Butler Pantry, Island w/o Cooktop, Kitchen open to Family Room, Pantry, Soft Closing Cabinets, Soft Closing Drawers, Under Cabinet Lighting, Walk-in Pantry
Room Descriptions
Breakfast Room, Butlers Pantry, Entry, Family Room, Formal Dining, Formal Living, Home Office/Study, Kitchen/Dining Combo, Living Area - 1st Floor, Utility Room in House
Has Fireplace
Yes
Interior
Breakfast Bar, Butler's Pantry, Double Vanity, Entrance Foyer, High Ceilings, Hot Tub/Spa, Kitchen Island, Kitchen/Family Room Combo, Marble Counters, Pantry, Self-closing Cabinet Doors, Self-closing Drawers, Soaking Tub, Separate Shower, Tub Shower, Vanity, Walk-In Pantr
Fireplace Description
Covered Patio, Deck, Fully Fenced, Fence, Hot Tub/Spa, Sprinkler/Irrigation, Outdoor Kitchen, Porch, Patio, Private Yard
1/2 Baths
1
Exterior Features
Style
Craftsman, Traditional
Garage Spaces
2
Stories
2
Has a Pool
Yes
Is New Construction
No
Acre Range
0 Up To 1/4 Acre
Construction
Brick, Cement Siding
Lot Description
Corner Lot, Subdivision, Backs to Greenbelt/Park, Side Yard
Exterior
Covered Patio, Deck, Fully Fenced, Fence, Hot Tub/Spa, Sprinkler/Irrigation, Outdoor Kitchen, Porch, Patio, Private Yard
Lot Size in Acres
0.138
Parking Description
Additional Parking, Attached, Driveway, Electric Vehicle Charging Station(s), Garage, Garage Door Opener
Lot Size in Sq. Ft.
6,000
Has Garage
Yes
Is One Story
No
School
School District
Houston
Middle School
HAMILTON MIDDLE SCHOOL (HOUSTON)
Elementary School
FIELD ELEMENTARY SCHOOL
High School
HEIGHTS HIGH SCHOOL
Additional Information
Finance Available
Cash, Conventional
Year Built
2015
Property Type
SFR
Status
Active
Property SubType
Detached
Similar Listings

Mortgage Calculator
$9,316
per month
30 Year Fixed. 3.52% Interest Rate.
Principal + Interest
$7,189
Monthly Tax
$1,662
Monthly Insurance
$465
yrs
%
$
$
Based on a fully amortized fixed rate loan. Ask your agent for the tax rates in your area. Insurance estimate is based on an average cost, your final premium cost will be determined by the type of coverage you select. This program only provides an estimate.
Schools
Walk Score
Real Estate IDX Powered by iHomefinder