
5223 MIMOSA DRIVE, BELLAIRE, TX 77401
Homes for sale in Bellaire.
Homes for sale in 77401.
5223 Mimosa Drive
Bellaire, TX 77401
List Price$1,749,950


Listing #47409272
5
Bedrooms
4 full
Bathrooms
4,506
Square Feet
House
Type
About This Property
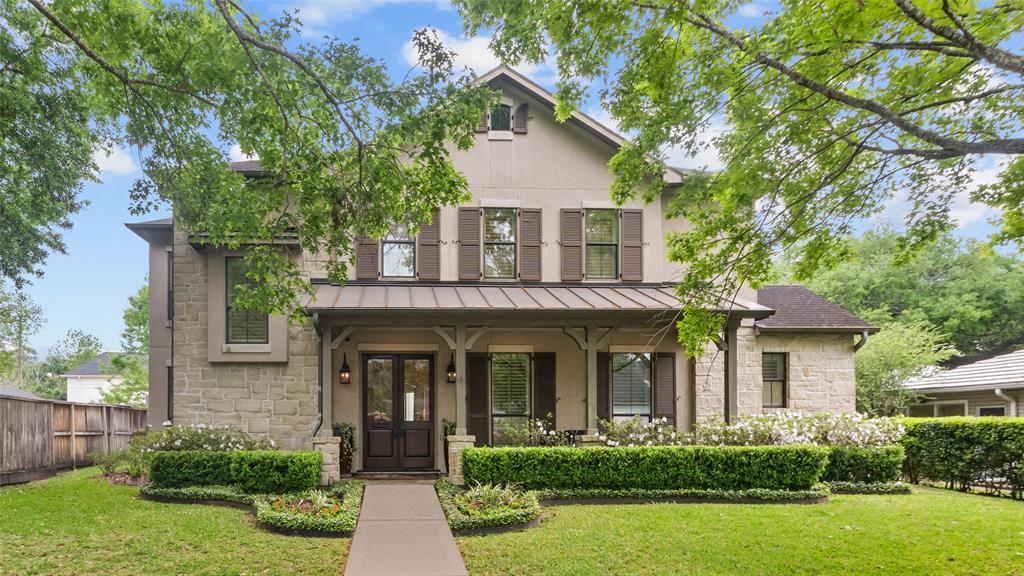
New Custom Move-In Ready Home by Partners in Building! Stunning 2-story, 4,509 sq. ft. home boasting 5 bedrooms and 4 bathrooms. 10' ceilings on first floor and 9' ceilings on 2nd floor, popped to 10'. The elegant formal dining room is perfect for hosting gatherings, while the cozy study provides a peaceful space for work or relaxation. The well-equipped kitchen includes stainless refrigerator, a butler's pantry, breakfast area, and a mudroom for easy storage and organization. Entertain guests in the game room or unwind in the large family room with a wall of windows that overlooks the covered patio, ideal for enjoying the outdoors. With a 2-car garage providing ample parking space, this home offers both luxury and practicality. Welcome to a place where comfort and sophistication meet effortlessly. Pool is not included in price.
Virtual Tour
Open House
Saturday, Aug 2
12:30 PM - 3:30 PM
Sunday, Aug 3
3:00 PM - 5:00 PM
Property Features
Location Information
County
Harris
Longitude
-95.474371
MLS Area
Bellaire Area
Subdivision
Braeburn Gardens 1 Westmoreland F
Latitude
29.690144
Directions
From W. Houston, take Sam Houston Tollway S. Take Westpark Tollway E to W Loop S. Exit beechnut St. Turn Right onto Maple St. Turn Left onto Rice Ave., Turn right onto Mimosa Drive.
Interior Features
Room Descriptions
10 x 12 Office, 11 x 13 Bedroom, 13 x 10 Breakfast Room/Nook, 13 x 16 Dining Room, 13 x 18 Kitchen, 14 x 12 Bedroom, 15 x 14 Bedroom, 15 x 17 Primary Bedroom, 19 x 14 Bedroom, 26 x 20 Family Room, 27 x 10 Porch
Has Fireplace
Yes
Interior
Butler's Pantry, Double Vanity, Entrance Foyer, High Ceilings, Kitchen Island, Kitchen/Family Room Combo, Pantry, Soaking Tub, Separate Shower, Walk-In Pantry, Ceiling Fan(s), Programmable Thermostat
Fireplace Description
Covered Patio, Fence, Porch, Patio
Exterior Features
Style
Contemporary/Modern
Garage Spaces
2
Stories
2
Has a Pool
No
Is New Construction
Yes
Acre Range
0 Up To 1/4 Acre
Construction
Brick
Lot Description
Subdivision
Exterior
Covered Patio, Fence, Porch, Patio
Lot Size in Acres
0.172
Parking Description
Attached, Garage
Lot Size in Sq. Ft.
7,475
Has Garage
Yes
Is One Story
No
School
School District
Houston
Middle School
PERSHING MIDDLE SCHOOL
Elementary School
LOVETT ELEMENTARY SCHOOL
High School
BELLAIRE HIGH SCHOOL
Additional Information
Finance Available
Conventional
Year Built
2025
Property Type
SFR
Status
Active
Property SubType
Detached
Similar Listings


Mortgage Calculator
$8,171
per month
30 Year Fixed. 3.52% Interest Rate.
Principal + Interest
$6,305
Monthly Tax
$1,458
Monthly Insurance
$408
yrs
%
$
$
Based on a fully amortized fixed rate loan. Ask your agent for the tax rates in your area. Insurance estimate is based on an average cost, your final premium cost will be determined by the type of coverage you select. This program only provides an estimate.
Schools
Walk Score
Real Estate IDX Powered by iHomefinder