
5222 ALLEN CAY DRIVE, TEXAS CITY, TX 77590
Homes for sale in Texas City.
Homes for sale in 77590.
5222 Allen Cay Drive
Texas City, TX 77590
List Price$474,990
Listing #81194644
4
Bedrooms
2 full
Bathrooms
2,134
Square Feet
House
Type
About This Property
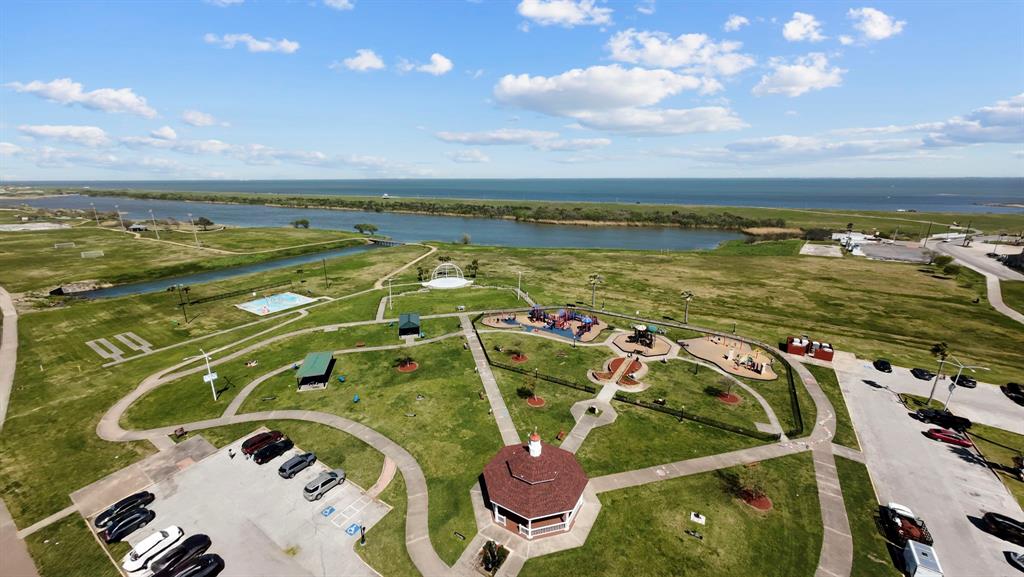
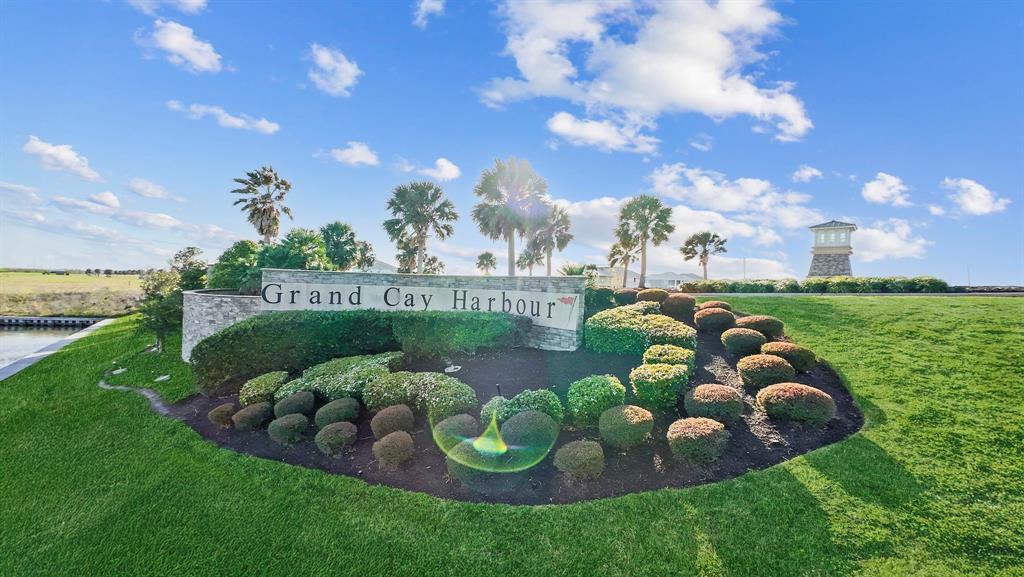
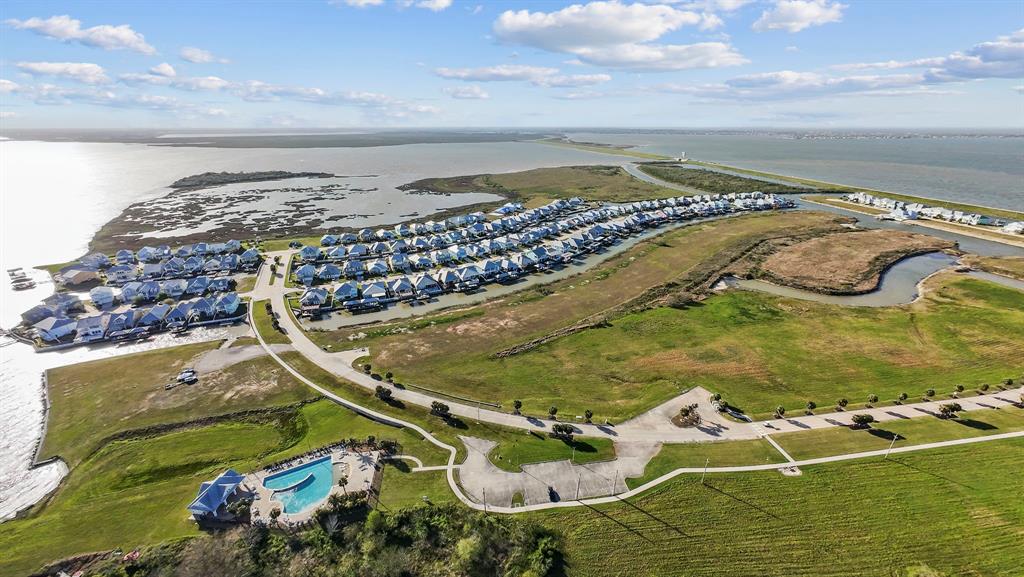
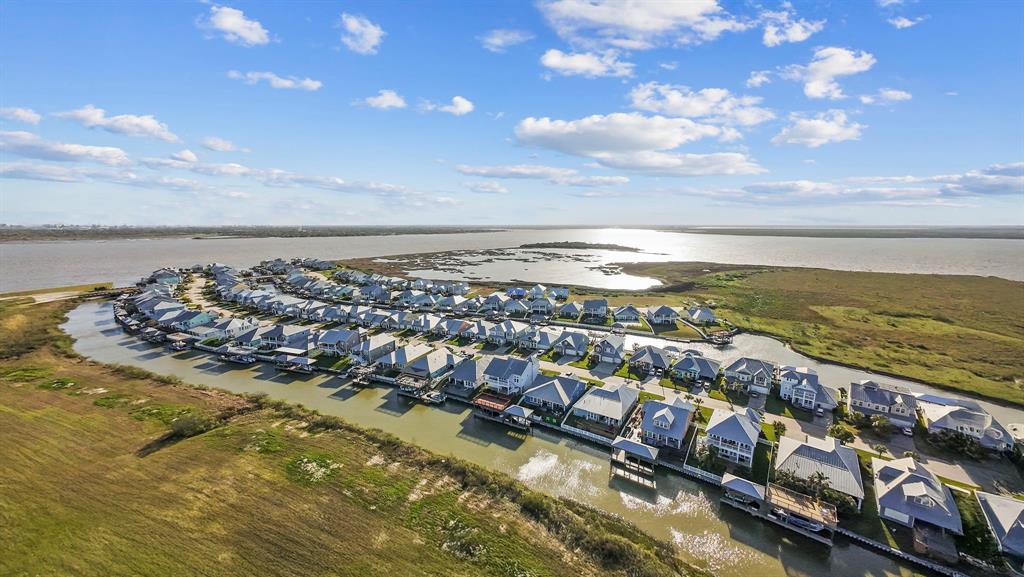
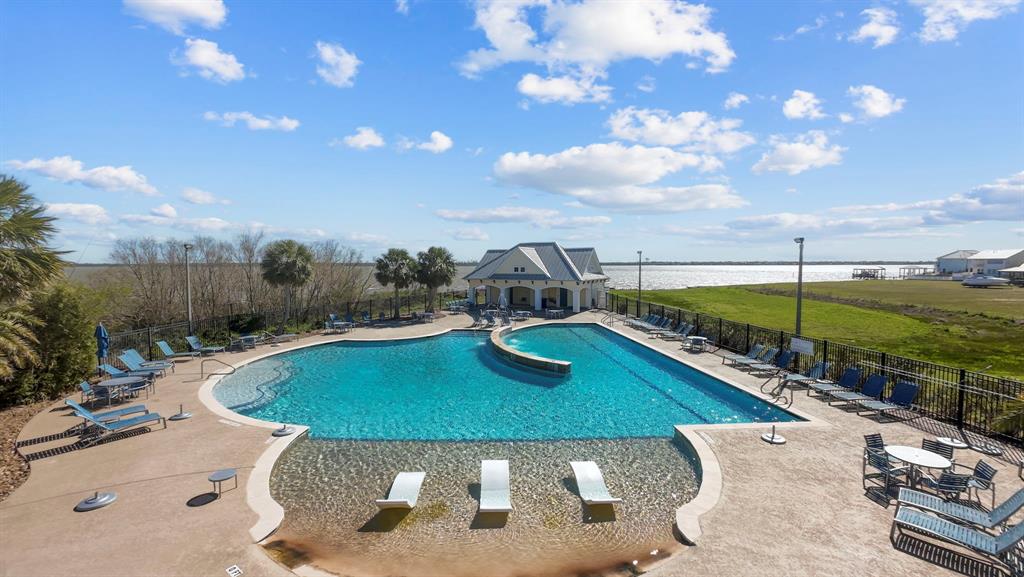
Welcome to this thoughtfully designed 1-story home! Upon entering the foyer, you'll find 2 spacious bedrooms located near a full bathroom. Moving forward, the heart of the home unfolds into an open-concept kitchen, dining, & family room, ideal for everyday coastal living. The kitchen features a large island w/bar seating & walk-in pantry. The family room leads to bedroom 3, while Bedroom 1 is tucked away at the back of the home for added privacy. The owner's suite boasts a large walk-in closet, bathroom w/dual sinks, & walk-in shower. The covered patio is where you'll soak up the picturesque waterfront views of Mosses Lake & Dollar Bay! Fully fenced backyard, fully automated Smart Home, luxury vinyl flooring, Moen fixtures, DuPure water filtration system, blinds throughout, appliances include refrigerator/washer/ dryer & much more. Whether you are looking for a tranquil environment or to ramp up adventure, you'll want to check out this beautiful community of Grand Cay Harbour!
Open House
Saturday, Jun 21
1:00 PM - 3:00 PM
Property Features
Location Information
County
Galveston
Geo Market Area
Texas City
MLS Area
33
Subdivision
Grand Cay Harbour Sec 1 2007
Latitude
29.436351
Directions
TAKE I-45 SOUTH, WXIT 1764 , TRAVEL EAST ON 1764/ PALMER HWY. CONTINUE 3.5 MILES PAST 146 ON PALMER HWY WHICH TURNS INTO 9TH AVENUE, IT WILL DEAD END AT BAY ST, TAKE LEFT, DRIVE 1 MILE ON BAY ST ALONG THE BAY UNTIL YOU SEE GRAND CAY HARBOUR COMMUNITY. TAKE LEFT INTO COMMUNITY.
Longitude
-94.914014
Interior Features
Total Rooms
7
Primary Bathroom Description
Primary Bath: Double Sinks, Primary Bath: Separate Shower, Primary Bath: Soaking Tub, Secondary Bath(s): Tub/Shower Combo
Room Descriptions
12X11 Bedroom, 12X12 Bedroom, 12X12 Bedroom, 16X14 Dining Room, 16X14 Primary Bedroom, 21X16 Kitchen, 21X19 Family
Has Fireplace
Yes
Bedroom Description
Split Plan, Walk-In Closet
Exterior Features
Style
Traditional
Has a Pool
No
Stories
1
Acre Range
0 Up To 1/4 Acre
Is New Construction
Yes
Lot Description
Cleared, Subdivision Lot, Water View
Exterior
Back Yard, Back Yard Fenced, Covered Patio/Deck
Lot Size in Acres
0.152
Siding
Cement Board
Lot Size in Sq. Ft.
6,600
Parking Description
Attached Garage
Has Waterfront
Yes
Has Garage
Yes
Is One Story
Yes
Garage Spaces
2
School
School District
Texas City
Middle School
BLOCKER MIDDLE SCHOOL
Elementary School
ROOSEVELT-WILSON ELEMENTARY SCHOOL
High School
TEXAS CITY HIGH SCHOOL
Additional Information
Finance Available
Cash Sale, Conventional, FHA, VA
Year Built
2025
Property Type
SFR
Status
Active
Property SubType
Single-Family
Similar Listings
Mortgage Calculator
$2,216
per month
30 Year Fixed. 3.52% Interest Rate.
Principal + Interest
$1,711
Monthly Tax
$395
Monthly Insurance
$110
yrs
%
$
$
Based on a fully amortized fixed rate loan. Ask your agent for the tax rates in your area. Insurance estimate is based on an average cost, your final premium cost will be determined by the type of coverage you select. This program only provides an estimate.
Schools
Walk Score
Real Estate IDX Powered by iHomefinder