
522 PENSTEMON TRAIL, SAN ANTONIO, TX 78256
Homes for sale in San Antonio.
Homes for sale in 78256.
522 Penstemon Trail
San Antonio, TX 78256
List Price$540,000

Listing #1907051
About This Property
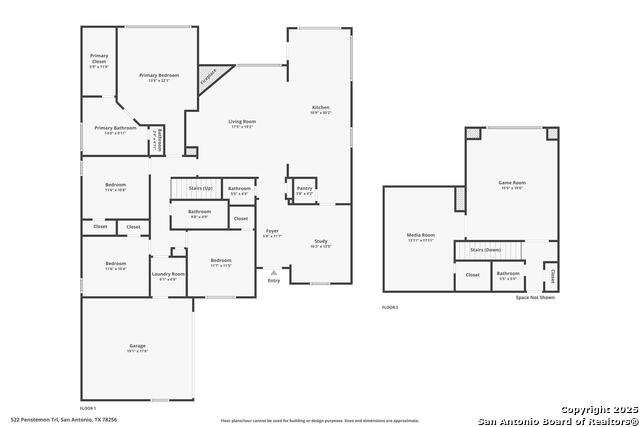
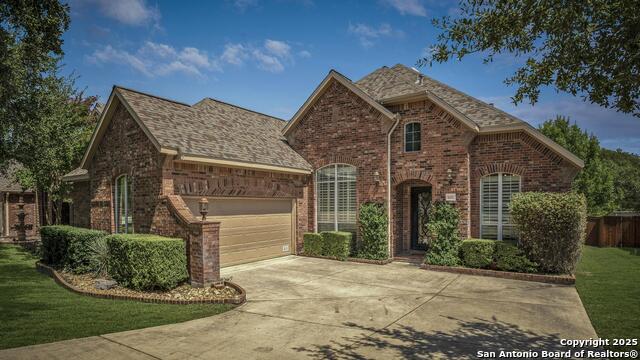
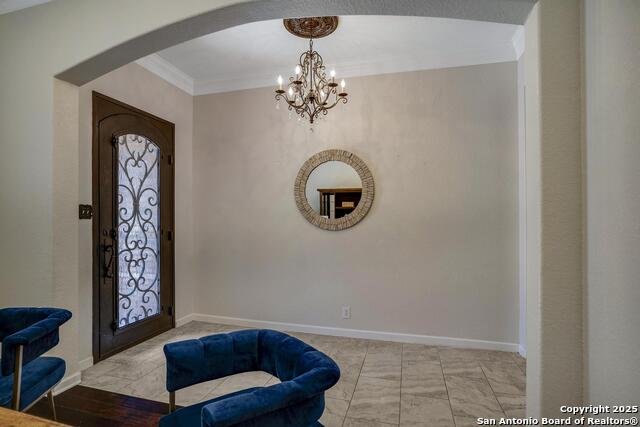
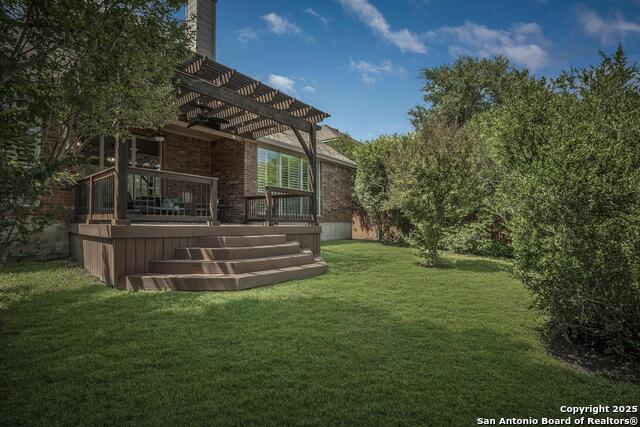
OPEN HOUSE: SATURDAY, SEPT. 20 11AM-2PM. Elegant Hill Country Living in the highly desirable and gated neighborhood of the STONEWALL RANCH. This stunning home features the perfect floor plan with high ceilings, beautiful natural light, SAN MARCOS IRON doors and HICKORY WOOD FLOORS. The grand family room centers around a gas fireplace to get cozy on chilly evenings. Enjoy cooking? You will appreciate this gourmet kitchen with ample customized cabinets, beautiful granite counters, large island, 4-burner gas cooktop and a walk-in pantry. Adjacent to the kitchen is a large breakfast area with access to the gorgeous outdoor living area. The study provides the perfect space to work from home or can be used as a formal dining room. Retreat to the spacious primary bedroom and immediately fall into a state of relaxation, including a spa bath with double vanity, a garden tub, walk-in shower and huge closet with customized built-ins. NO CARPET ON THE FIRST FLOOR. Three spacious secondary bedrooms are ALL ON THE FIRST FLOOR. The grand iron staircase leads upstairs to a HUGE game room and media room perfect for movie nights, pool table, games and fun. An entertainer's dream, the home also features an extraordinary backyard oasis complete with a covered patio deck, mature trees and plenty of room for gardening or play! Oversized 2 car garage and excellent NORTHSIDE schools. Enjoy the community POOL, PLAYGROUND AND CLUBHOUSE! Come and see this gorgeous home today!
Listing Courtesy of Robin Saunders, San Antonio Portfolio KW RE (210) 288-6879
Open House
Saturday, Sep 20
11:00 AM - 2:00 PM
Property Features
Location Information
County
Bexar
MLS Area
1002
Neighborhood Amenities
Controlled Access, Pool, Clubhouse, Park/Playground
Subdivision
STONEWALL RANCH
Interior Features
Room Dimensions
Kitchen: 20x11, Family: 19x17, MasterBR: 22x14, BR2: 12x12, BR3: 12x11, BR4: 12x11
Fireplace Description
One, Family Room, Gas
Interior
Three Living Area, Eat-In Kitchen, Two Eating Areas, Island Kitchen, Walk-In Pantry, Study/Library, Game Room, Media Room, Utility Room Inside, Secondary Bedroom Down, 1st Floor Lvl/No Steps, High Ceilings, Open Floor Plan, Cable TV Available, High Speed Internet, All Be
Heating
Central
Master Bedroom Description
Split, DownStairs, Walk-In Closet, Ceiling Fan, Full Bath
Heating Fuel
Natural Gas
Master Bathroom Description
Tub/Shower Separate, Double Vanity, Garden Tub
Cooling
One Central
1/2 Baths
2
Floors
Carpeting, Ceramic Tile, Wood
Has Dining Room
Yes
Accessibility
2+ Access Exits, Int Door Opening 32"+, 36 inch or m
Has Family Room
Yes
Exterior Features
Style
Two Story, Contemporary
Water Supplier
SAWS
Construction
Pre-Owned
Electric Supplier
CPS
Exterior
Covered Patio, Deck/Balcony, Privacy Fence, Sprinkler System, Double Pane Windows, Mature Trees, Stone/Masonry Fence
Parking Description
Two Car Garage, Attached
Manufacturer
HIGHLAND
Has Garage
Yes
Foundation
Slab
Garage Spaces
2
Roof
Composition
Pool/Spa Description
None
Water / Sewer
Water System, Sewer System
Lot Size
0.187
Sewer Supplier
SAWS
School
School District
Northside
Jr. High School
Hector Garcia
Elementary School
Leon Springs
High School
Louis D Brandeis
Additional Information
Proposed Terms
Conventional, FHA, VA, Cash
Is Short Sale
No
Property Type
SFR
HOA Fee
$186.88
Property SubType
Single Family Detached
HOA Frequency
Quarterly
Year Built
2005
Has a Game Room
Yes
Status
New
Similar Listings



Mortgage Calculator
$2,521
per month
30 Year Fixed. 3.52% Interest Rate.
Principal + Interest
$1,945
Monthly Tax
$450
Monthly Insurance
$126
yrs
%
$
$
Based on a fully amortized fixed rate loan. Ask your agent for the tax rates in your area. Insurance estimate is based on an average cost, your final premium cost will be determined by the type of coverage you select. This program only provides an estimate.
Schools
Walk Score
Real Estate IDX Powered by iHomefinder