
522 HEATHER RIDGE, SAN ANTONIO, TX 78260
Homes for sale in San Antonio.
Homes for sale in 78260.
List Price$579,900
522 Heather Ridge
San Antonio, TX 78260

Listing #1969435
4
Bedrooms
3 full, 1 partial
Bathrooms
3,728
Square Feet
House
Type
About This Property
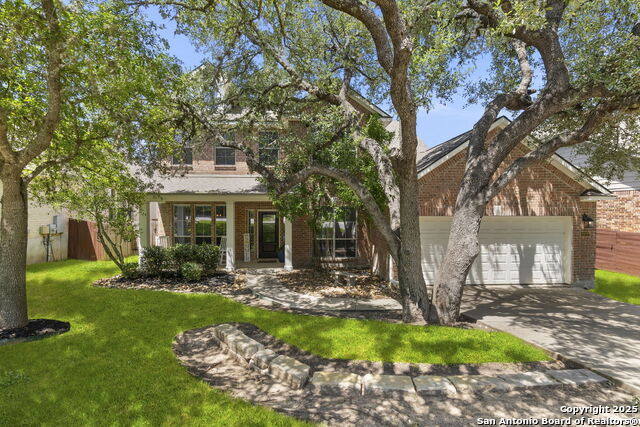
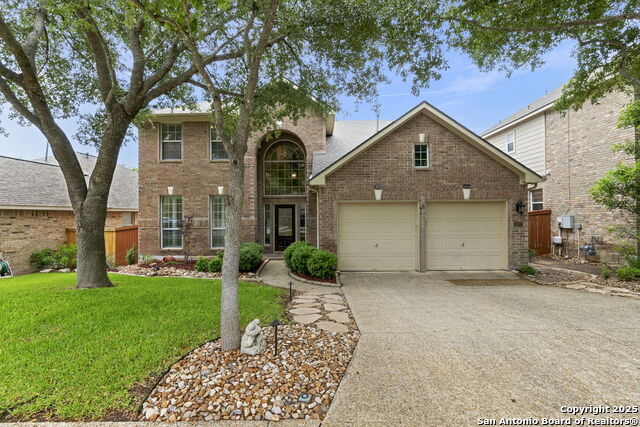
Located in the gated Heights at Stone Oak community, this spacious 4-bedroom, 3.5-bath home offers a functional layout with mature trees, recent landscaping, and multiple indoor and outdoor living areas. Private downstairs office with French doors, crown molding, and tile flooring. Open family room features soaring ceilings, fireplace, recessed lighting, and abundant natural light. Granite kitchen includes island seating, double ovens, recent appliances, updated backsplash, and breakfast area overlooking the backyard. Primary suite downstairs with recessed lighting, tile flooring, dual walk-in closets, jetted tub, separate shower, and French doors to bath. Upstairs offers oversized game room plus media room wired for speakers. Recent paint and carpet throughout. Outdoor living includes covered patio, recent decking, additional sitting deck, paved walkways, stone planter beds, storage shed, and mature oak trees creating a private backyard setting. Additional features include two water heaters, sprinkler system with replaced controller, gutters, pull-down attic storage, and two-car garage. Northeast ISD with convenient access to Stone Oak shopping, dining, and major highways.
Seller's Representative
Real Broker, LLC
Similar Listings



Schools
Walk Score

© 2026 LERA MLS. All rights reserved.
© 2026 LERA MLS. All rights reserved.
The data relating to real estate on this website comes in part from the Internet Data Exchange (IDX) Program of the LERA MLS. IDX information is provided exclusively for consumers' personal non-commercial use and may not be used for any purpose other than to identify prospective properties consumers may be interested in purchasing. All Information Is Deemed Reliable But Is Not Guaranteed Accurate.
LERA MLS data last updated at August 13, 2026, 4:05 PM CT
Real Estate IDX Powered by iHomefinder