
5217 W 43RD STREET, HOUSTON, TX 77092
Homes for sale in Houston.
Homes for sale in 77092.
5217 W 43rd Street
Houston, TX 77092
List Price$899,000
Listing #20341310
4
Bedrooms
3 full, 1 partial
Bathrooms
3,123
Square Feet
House
Type
About This Property
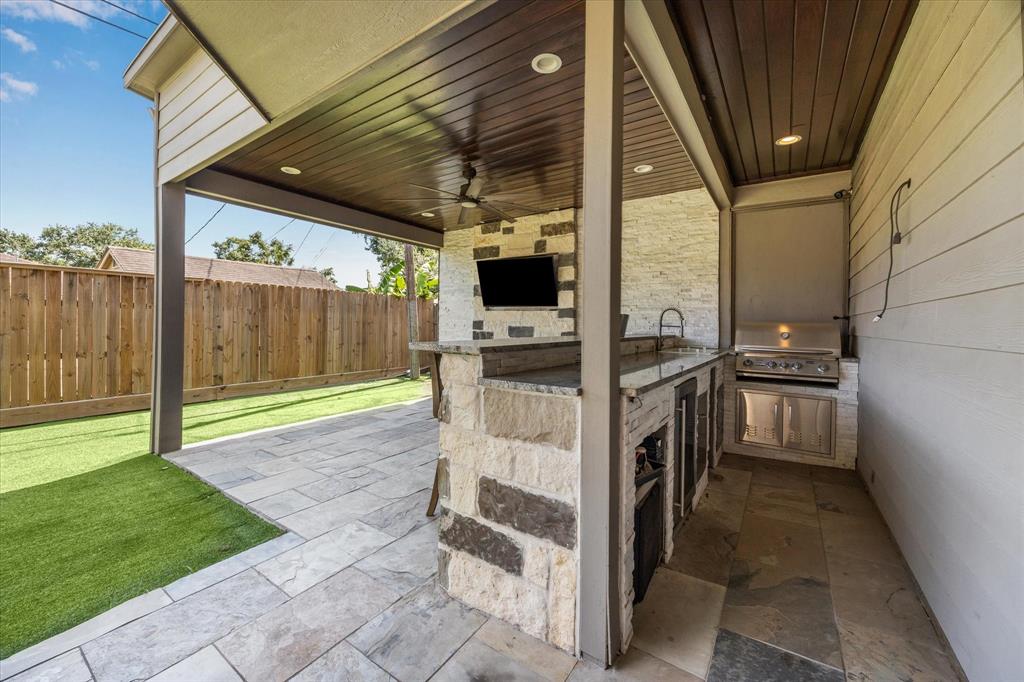
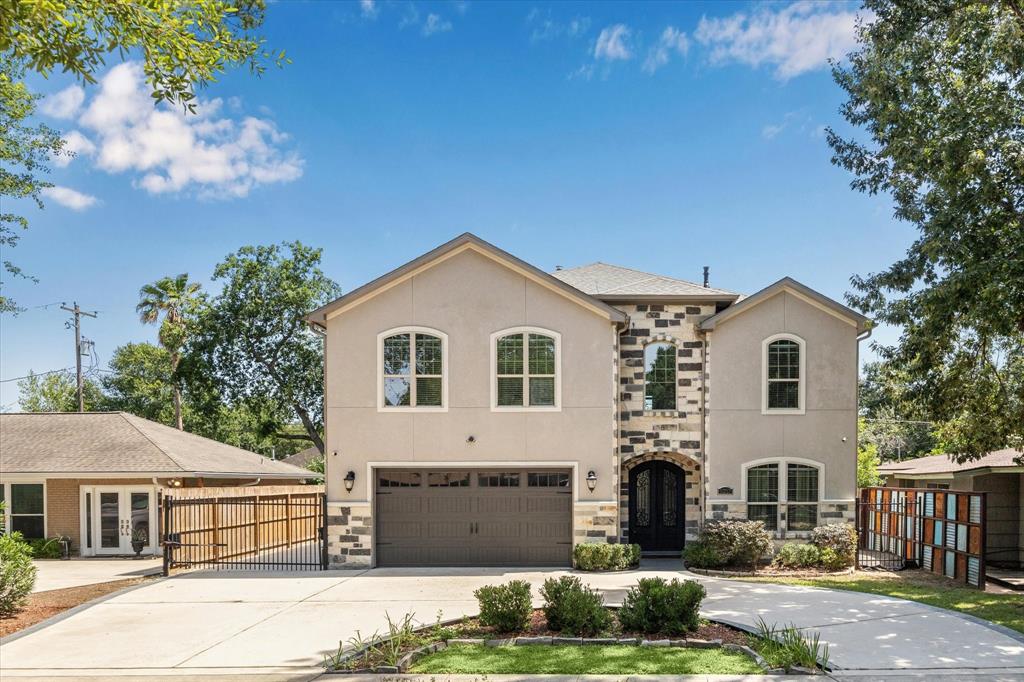
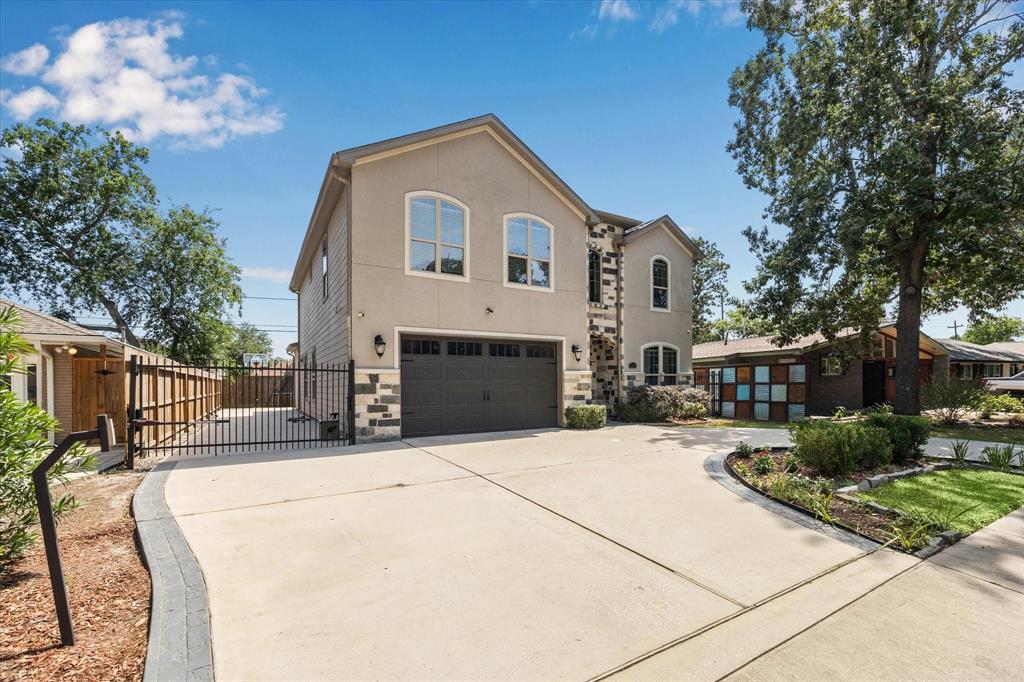
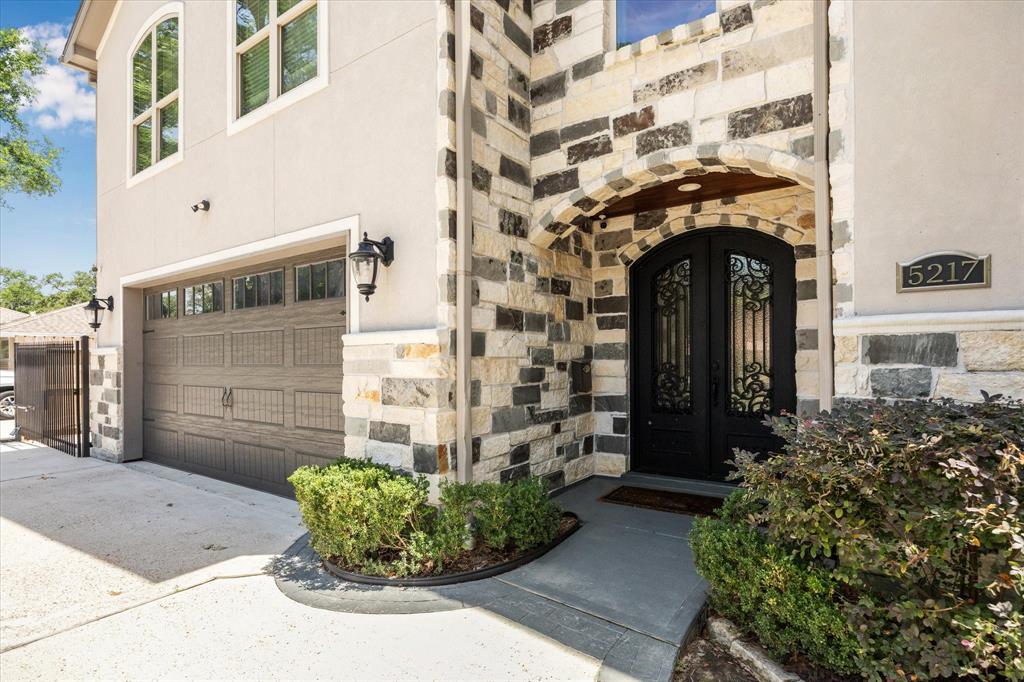
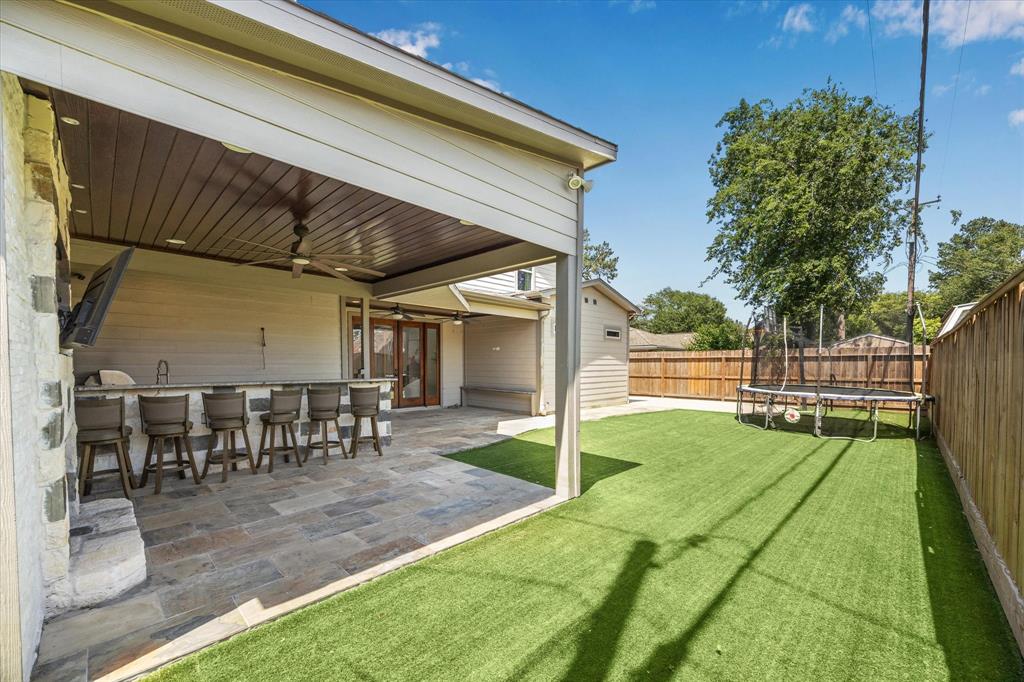
This exquisite residence is nestled on a picturesque, tree-lined street. You're welcomed by a grand chandelier and an expansive open-concept floor plan that seamlessly connects the chef's kitchen to the living area, flowing effortlessly into a beautifully maintained backyard complete with artificial turf. The kitchen is a showcase of craftsmanship and elegance featuring top-tier appliances. First floor primary suite boasts a spa-inspired bath with an oversized closet. Generous secondary bedrooms and gameroom on the 2nd floor. Outdoor living space is perfect for entertaining with a outdoor kitchen including a wine fridge, fireplace and retractable vinyl curtains for seasonal comfort. Enhancing the home's premium features are an in-wall central vacuum system (including garage vac) and a built-in 26-speaker Bose surround sound system. This is luxury living redefined in one of Houston's most desirable neighborhoods.
Property Features
Location Information
County
Harris
Longitude
-95.46898
MLS Area
Oak Forest West Area
Subdivision
Oak Forest
Latitude
29.832118
Directions
from 290 head east on w 43rd
Interior Features
Total Rooms
9
Kitchen Description
Island w/o Cooktop, Kitchen open to Family Room, Soft Closing Cabinets, Soft Closing Drawers, Under Cabinet Lighting, Walk-in Pantry
Room Descriptions
Family Room, Gameroom Up, Home Office/Study, Living Area - 1st Floor, Utility Room in House
Has Fireplace
Yes
Interior
Wet Bar, Crown Molding, Dry Bar, Double Vanity, Hollywood Bath, High Ceilings, Jetted Tub, Kitchen Island, Kitchen/Family Room Combo, Bath in Primary Bedroom, Self-closing Cabinet Doors, Self-closing Drawers, Walk-In Pantry, Wired for Sound, Ceiling Fan(s), Programmable
Fireplace Description
Deck, Sprinkler/Irrigation, Outdoor Kitchen, Patio
1/2 Baths
1
Exterior Features
Style
Contemporary/Modern, Traditional
Garage Spaces
2
Stories
2
Has a Pool
No
Is New Construction
No
Acre Range
0 Up To 1/4 Acre
Construction
Stucco, Wood Siding
Lot Description
Subdivision
Exterior
Deck, Sprinkler/Irrigation, Outdoor Kitchen, Patio
Lot Size in Acres
0.158
Parking Description
Additional Parking, Attached, Circular Driveway, Electric Gate, Garage, Garage Door Opener
Lot Size in Sq. Ft.
6,860
Has Garage
Yes
Is One Story
No
School
School District
Houston
Middle School
CLIFTON MIDDLE SCHOOL (HOUSTON)
Elementary School
WAINWRIGHT ELEMENTARY SCHOOL
High School
SCARBOROUGH HIGH SCHOOL
Additional Information
Finance Available
Cash, Conventional
Year Built
2017
Property Type
SFR
Status
Active
Property SubType
Detached
Similar Listings


Mortgage Calculator
$4,197
per month
30 Year Fixed. 3.52% Interest Rate.
Principal + Interest
$3,239
Monthly Tax
$749
Monthly Insurance
$209
yrs
%
$
$
Based on a fully amortized fixed rate loan. Ask your agent for the tax rates in your area. Insurance estimate is based on an average cost, your final premium cost will be determined by the type of coverage you select. This program only provides an estimate.
Schools
Walk Score
Real Estate IDX Powered by iHomefinder