
5214 JERICHO COURT, HOUSTON, TX 77091
Homes for sale in Houston.
Homes for sale in 77091.
5214 Jericho Court
Houston, TX 77091
List Price$2,300Rental
Listing #68753381
3
Bedrooms
2 full
Bathrooms
1,694
Square Feet
Rental
Type
About This Property
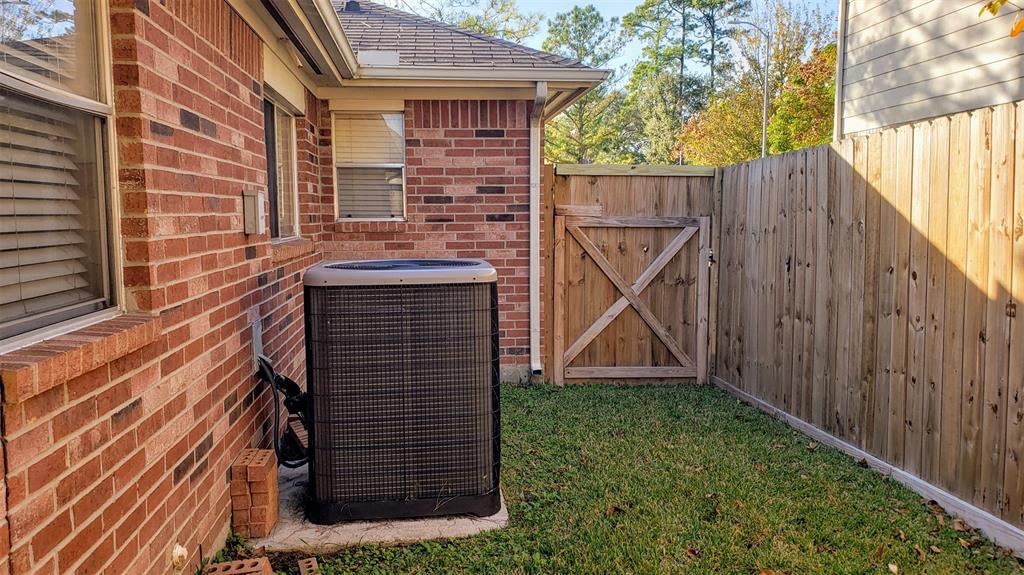
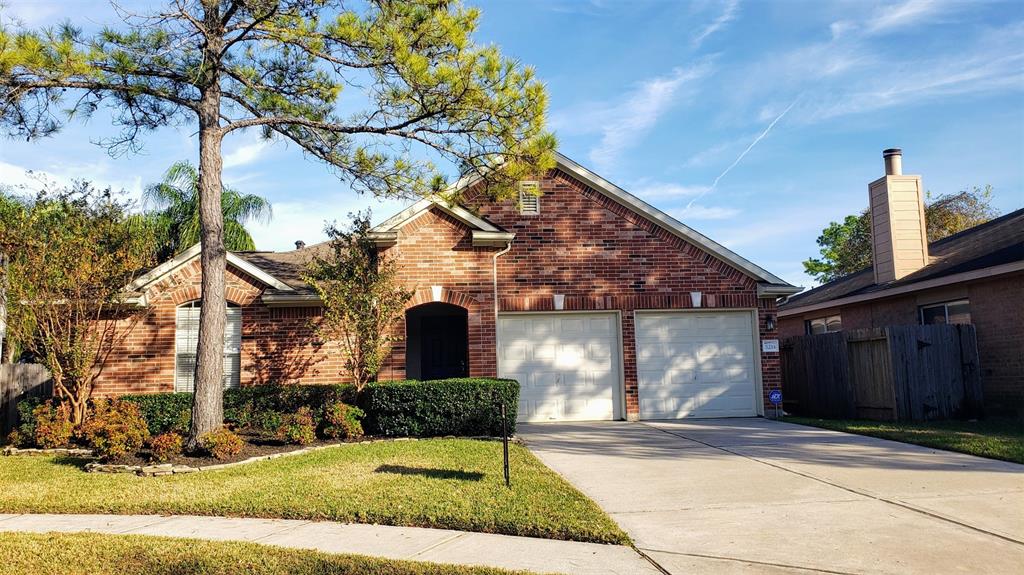
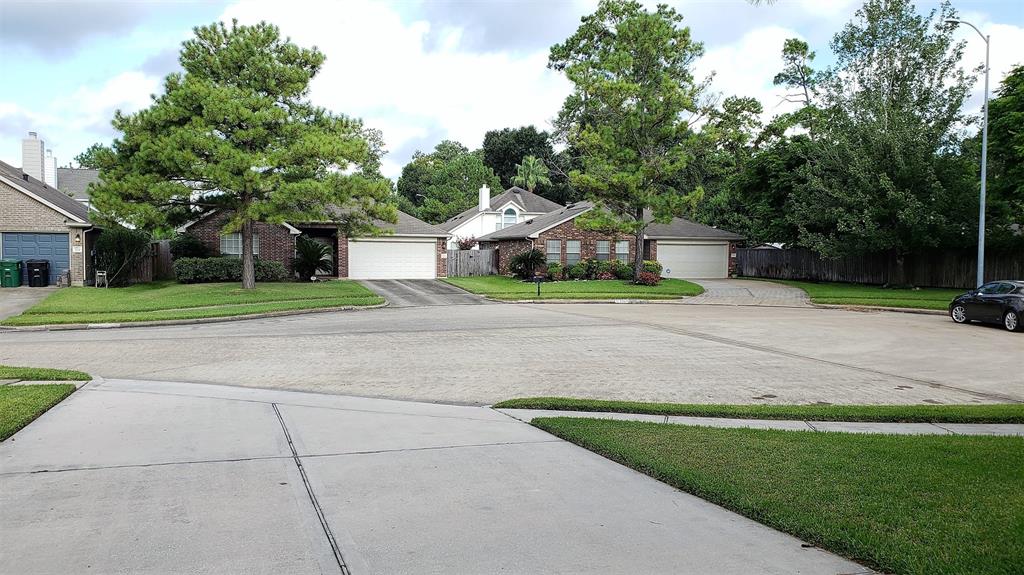
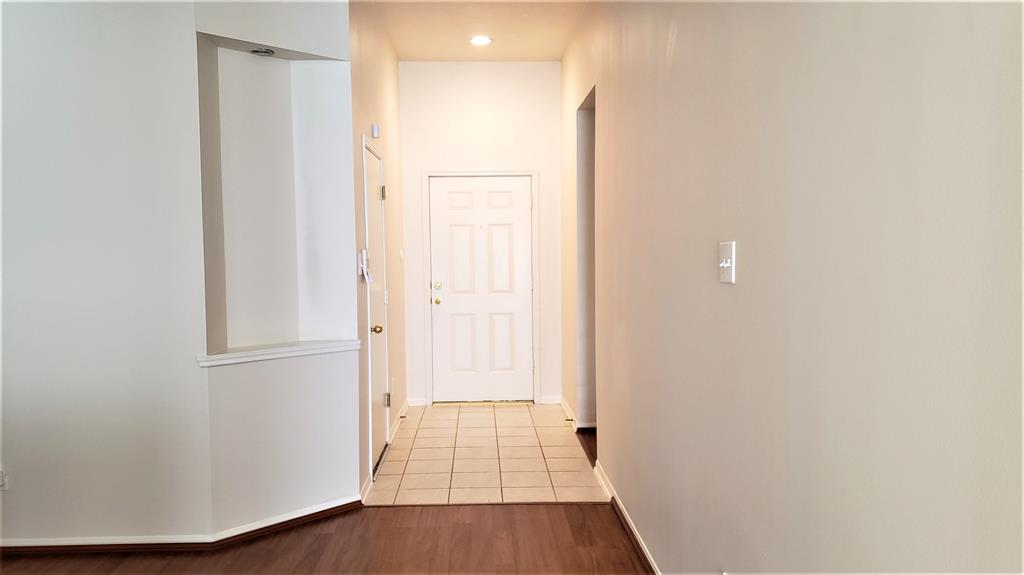
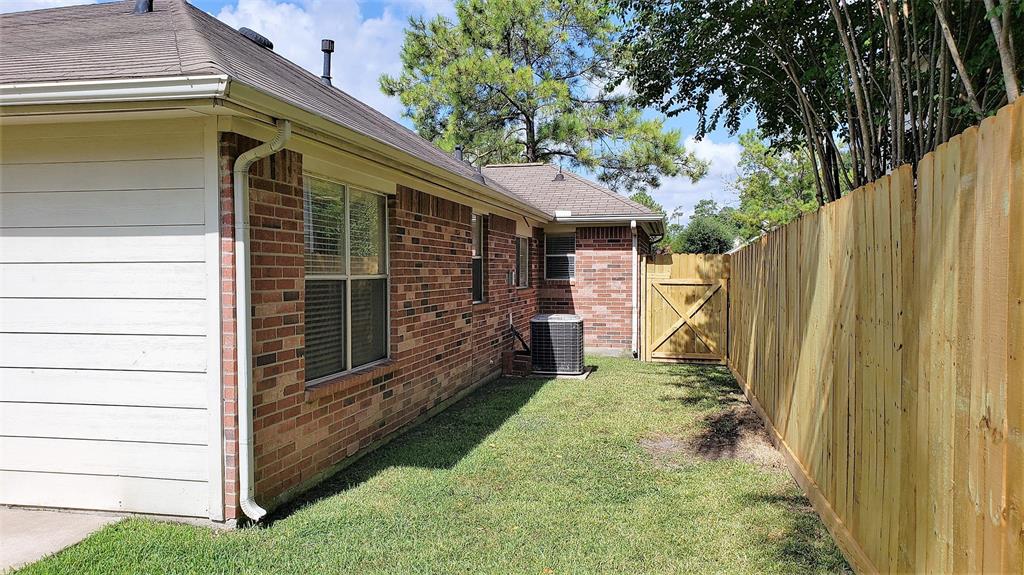
Great living in a prime location! Nestled north of Garden Oaks/Oak Forest in a quiet cul-de-sac, this lovingly updated home shines with pride of ownership. The interior was recently painted and features crown molding throughout. The spacious kitchen boasts granite counters, refreshed white cabinets with new knobs, and a breakfast bar perfect for casual dining. The open layout includes vaulted ceilings, arched entryways, art niches, and abundant natural light. The den features a ceiling fan, cozy fireplace, and picture windows overlooking the backyard. The primary suite offers a walk-in closet, double sinks, a new garden tub, and a separate shower with new glass. Only one room has carpet, making it ideal for allergy-sensitive residents. Energy-efficient AC and water heater are recent. Rent includes refrigerator, "Ring" doorbell, monitored alarm, quarterly pest treatment, and yard care. Formal dining can double as a study--your choice!
Property Features
Location Information
County
Harris
Longitude
-95.425772
LegalSubdivision
DOMINION ESTATES
Geo Market Area
Shepherd Park Plaza Area
MLS Area
9
Subdivision
Dominion Estates Sec 01
Latitude
29.841758
Directions
North on Ella from 610. Right on Pinemont. Left on Golf, Immediate left then left again, right on Jericho Court
Interior Features
Primary Bedroom on Main
Yes
Primary Bathroom Description
Primary Bath: Double Sinks, Primary Bath: Separate Shower, Primary Bath: Soaking Tub
Total Rooms
7
Has Fireplace
Yes
Room Descriptions
Breakfast, Dining Room, Kitchen, Living Room, 10x10 Bedroom, 11x10 Bedroom, 15x13 Primary Bedroom
Fireplace Description
Gaslog Fireplace
Bedroom Description
2 Bedrooms Down, All Bedrooms Down, En-Suite Bath, Primary Bed - 1st Floor, Split Plan, Walk-In Closet
Exterior Features
Style
Traditional
Garage Spaces
2
Stories
1
Has a Pool
No
Is New Construction
No
Lot Description
Cul-De-Sac
Exterior
Back Yard Fenced, Patio/Deck, Sprinkler System
Lot Size in Acres
0.122
Parking Description
Attached Garage
Lot Size in Sq. Ft.
5,304
Has Garage
Yes
Is One Story
Yes
School
School District
Houston
Middle School
WILLIAMS MIDDLE SCHOOL
Elementary School
HIGHLAND HEIGHTS ELEMENTARY SCHOOL
High School
WASHINGTON HIGH SCHOOL
Additional Information
Property Type
RNT
Pets
Case By Case Basis
Property SubType
Rental
Security Deposit
2300
Year Built
2001
Lease Terms
Long Term, One Year
Status
Active
Similar Listings
Mortgage Calculator
$9
per month
30 Year Fixed. 3.52% Interest Rate.
Principal + Interest
$8
Monthly Tax
$1
Monthly Insurance
$0
yrs
%
$
$
Based on a fully amortized fixed rate loan. Ask your agent for the tax rates in your area. Insurance estimate is based on an average cost, your final premium cost will be determined by the type of coverage you select. This program only provides an estimate.
Schools
Walk Score
Real Estate IDX Powered by iHomefinder