
5213 FEAGAN STREET #H, HOUSTON, TX 77007
Homes for sale in Houston.
Homes for sale in 77007.
5213 Feagan Street #H
Houston, TX 77007
List Price$799,000
Listing #45881280
3
Bedrooms
3 full, 1 partial
Bathrooms
2,750
Square Feet
Condo
Type
About This Property
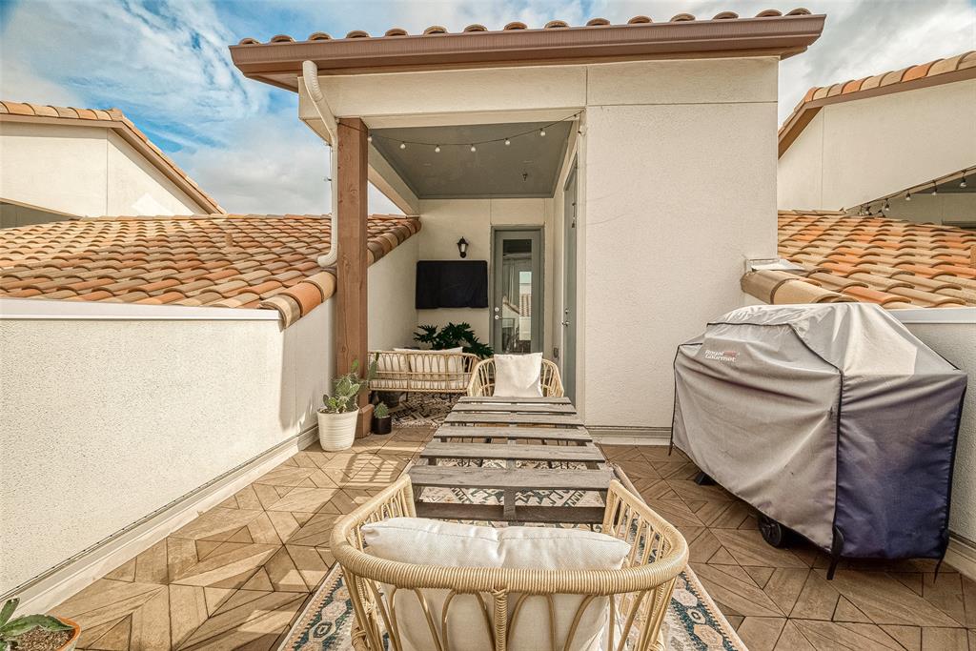
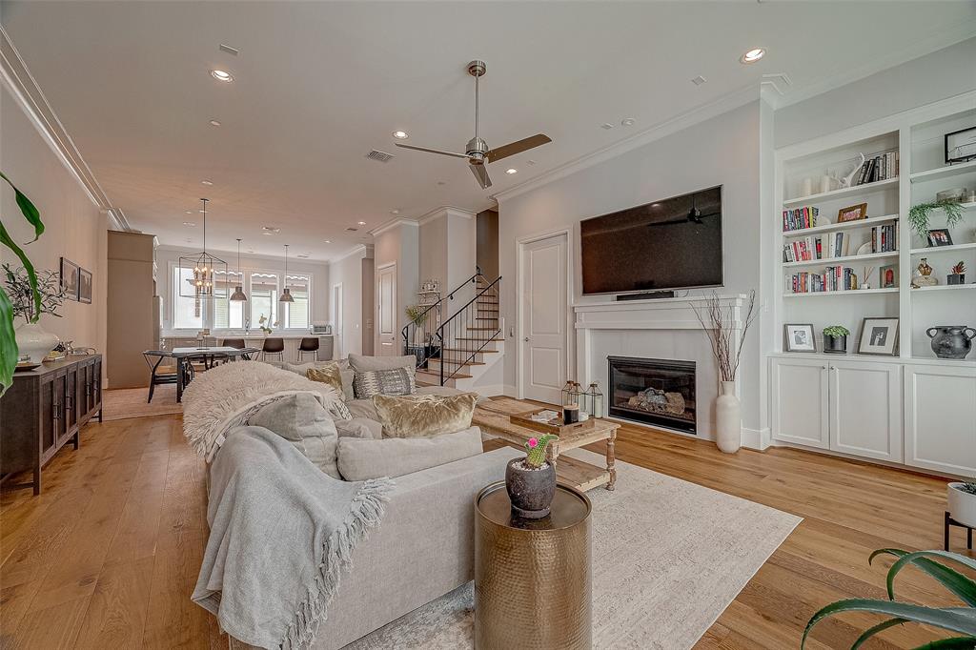
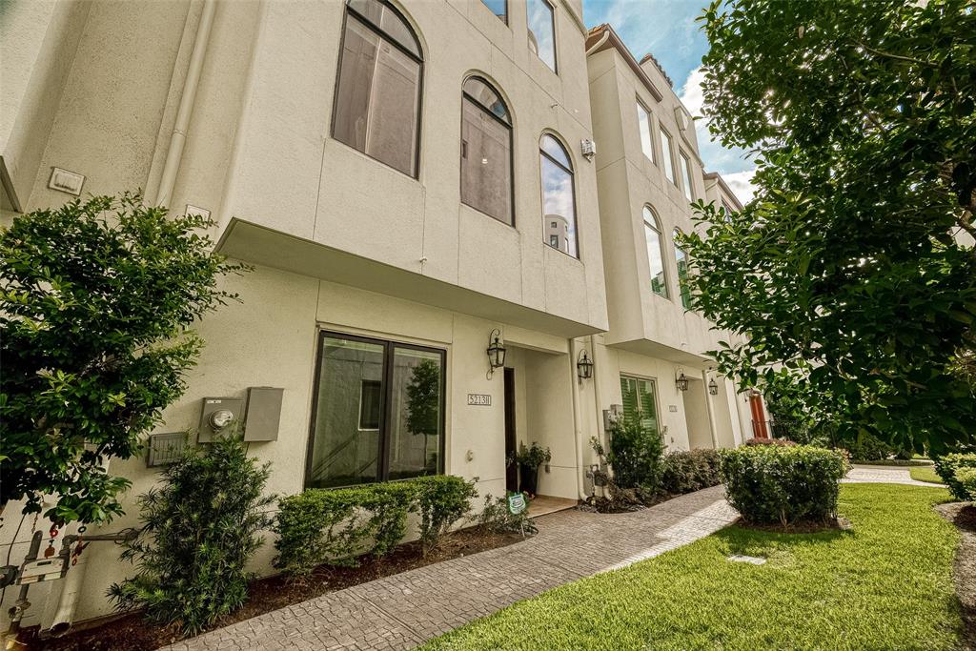
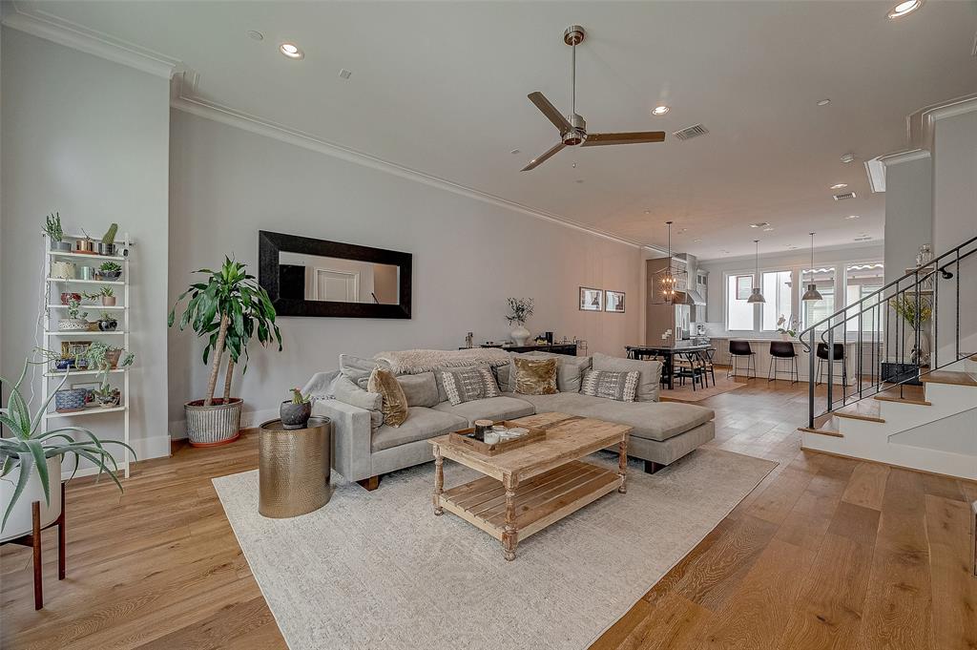
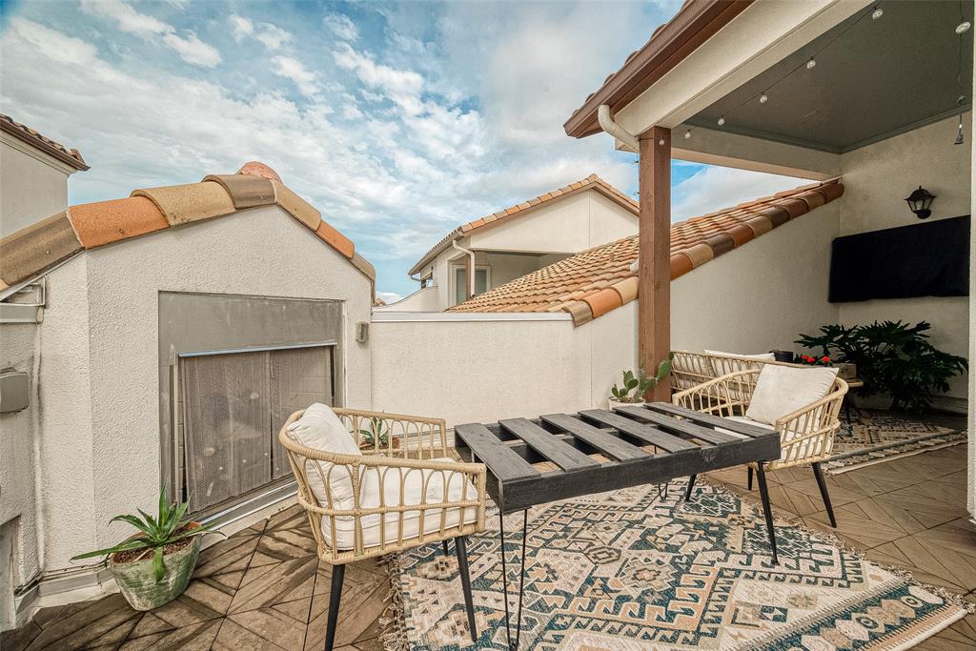
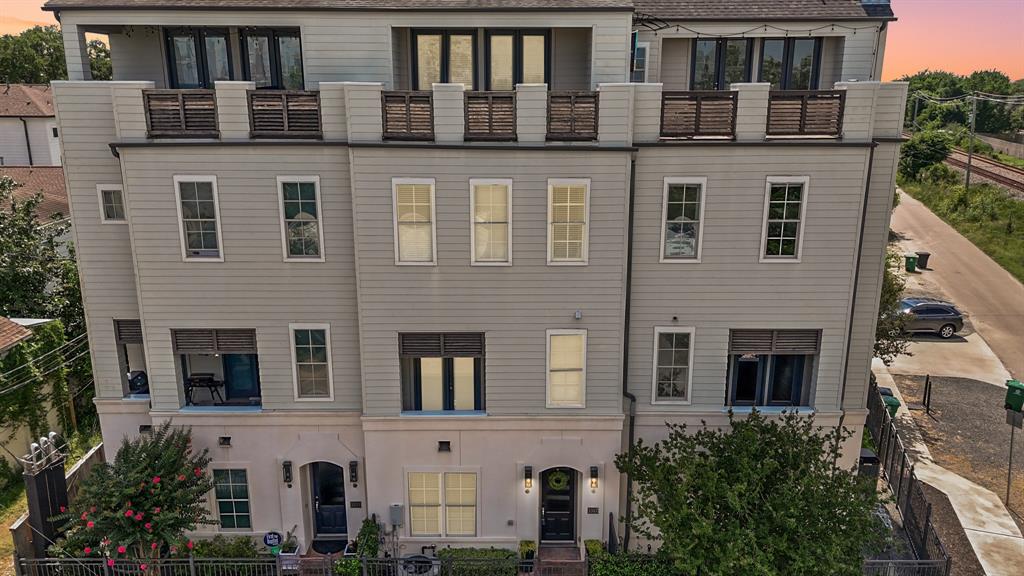
Exquisite Spanish-style town home in the exclusive gated community of Caceres, completed in 2022, located in the heart of Rice Military. Professionally designed, this 3-bed, 3.5-bath open-concept home blends modern luxury with timeless elegance. Features include a private elevator that services all 4 floors, soaring ceilings, hardwoods throughout, oversized windows, tons of built-in storage & a 4th floor terrace/loggia for al-fresco dining. The chef's island kitchen boasts Miele appliances, quartz countertops, breakfast bar, wine fridge & walk-in pantry. The expansive primary suite features a spa-like ensuite bathroom with a soaking tub & seamless shower, plus a walk-in closet. Along with walkability to Memorial Park, this home provides easy access to an array of Houston's top shopping & dining destinations. Caceres offers luxury amenities including a guard-gate entrance, resort-style pool, multiple parks, & beautiful landscaping. Come see 5213 Feagan Unit H today! All info per seller
Property Features
Location Information
County
Harris
Subdivision
Caceres
MLS Area
Rice Military/Washington Corridor
Directions
East on Memorial Dr. left on Detering, right on Feagan, right on Reinerman. Enter at Caceres guard gate on the right
Latitude
29.765636
Master Planned Community
Caceres
Longitude
-95.413863
Interior Features
Total Rooms
8
Kitchen Description
Breakfast Bar, Island w/o Cooktop, Kitchen open to Family Room, Soft Closing Cabinets, Soft Closing Drawers, Under Cabinet Lighting, Walk-in Pantry
Room Descriptions
1 Living Area, Living Area - 2nd Floor, Living/Dining Combo, Utility Room in House
Has Fireplace
Yes
Interior
Beamed Ceilings, Breakfast Bar, Balcony, Open Beams/Beamed Ceailings, Crown Molding, Entrance Foyer, Elevator, Hollywood Bath, High Ceilings, Kitchen Island, Kitchen/Family Room Combo, Quartz Counters, Self-closing Cabinet Doors, Self-closing Drawers, Soaking Tub, Separa
Fireplace Description
Deck, Patio
1/2 Baths
1
Exterior Features
Style
Mediterranean
Garage Spaces
2
Stories
4
Has a Pool
No
Is New Construction
No
Lot Size in Acres
0
Construction
Stucco
Lot Size in Sq. Ft.
1,576
Exterior
Deck, Patio
View Description
Southern Exposure
Parking Description
Additional Parking, Attached, Garage, Garage Door Opener
Is One Story
No
Has Garage
Yes
School
School District
Houston
Middle School
HOGG MIDDLE SCHOOL (HOUSTON)
Elementary School
MEMORIAL ELEMENTARY SCHOOL (HOUSTON)
High School
LAMAR HIGH SCHOOL (HOUSTON)
Additional Information
Finance Available
Cash, Conventional
Year Built
2018
Property Type
CND
Status
Active
Property SubType
Townhouse
Similar Listings


Mortgage Calculator
$3,730
per month
30 Year Fixed. 3.52% Interest Rate.
Principal + Interest
$2,879
Monthly Tax
$665
Monthly Insurance
$186
yrs
%
$
$
Based on a fully amortized fixed rate loan. Ask your agent for the tax rates in your area. Insurance estimate is based on an average cost, your final premium cost will be determined by the type of coverage you select. This program only provides an estimate.
Schools
Walk Score
Real Estate IDX Powered by iHomefinder