
5203 MOSSDALE BLUFF LANE, SPRING, TX 77373
Homes for sale in Spring.
Homes for sale in 77373.
5203 Mossdale Bluff Lane
Spring, TX 77373
List Price$265,000
Listing #59654243
3
Bedrooms
2 full
Bathrooms
1,541
Square Feet
House
Type
About This Property
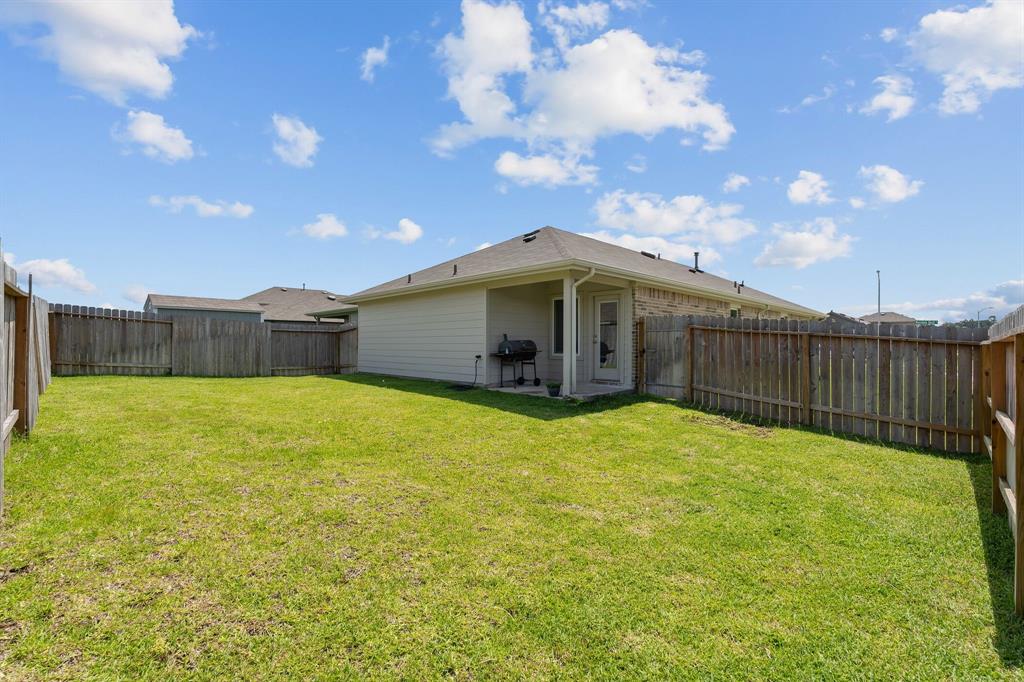
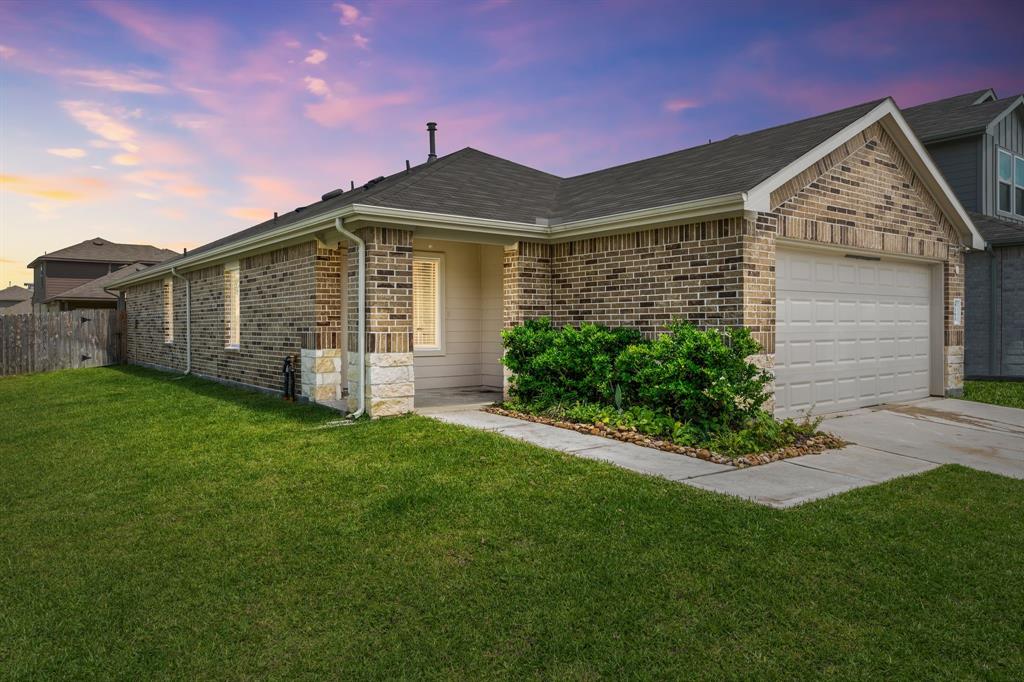
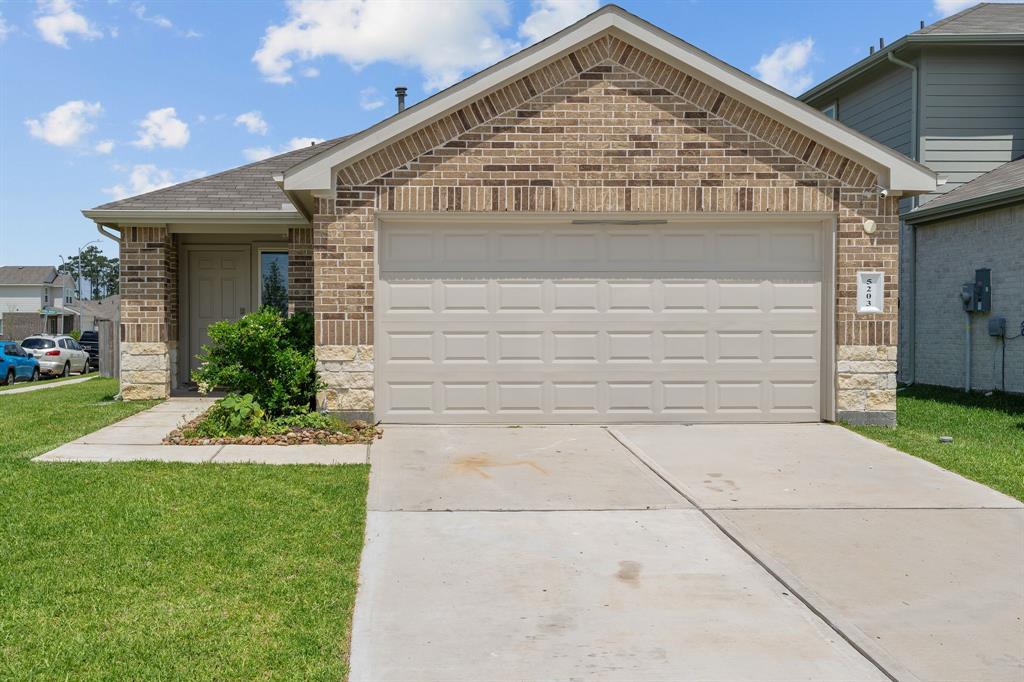
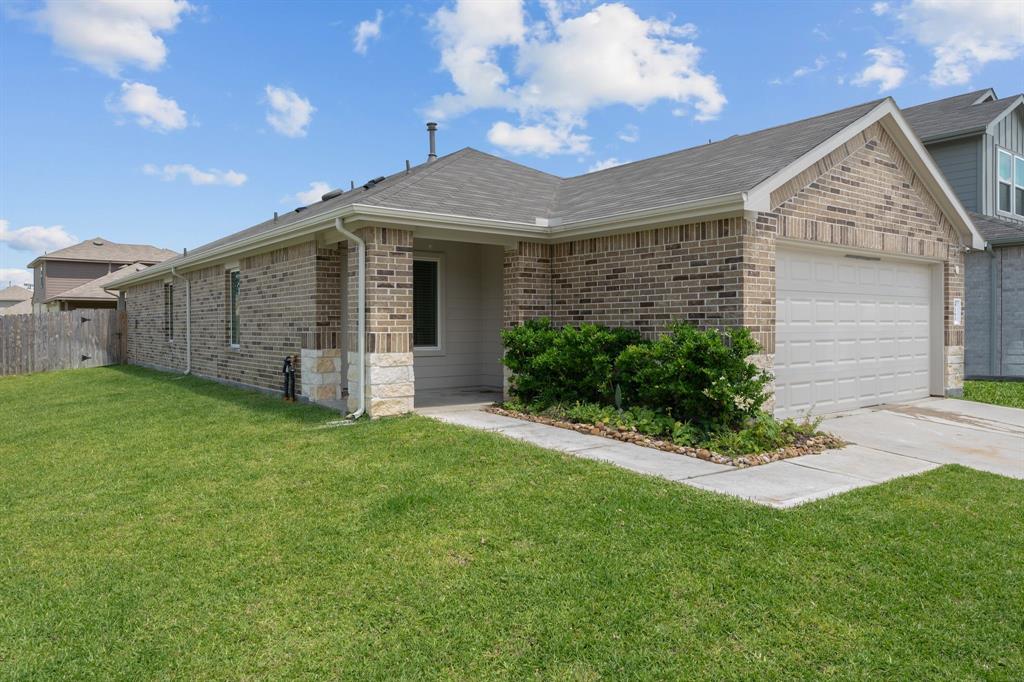
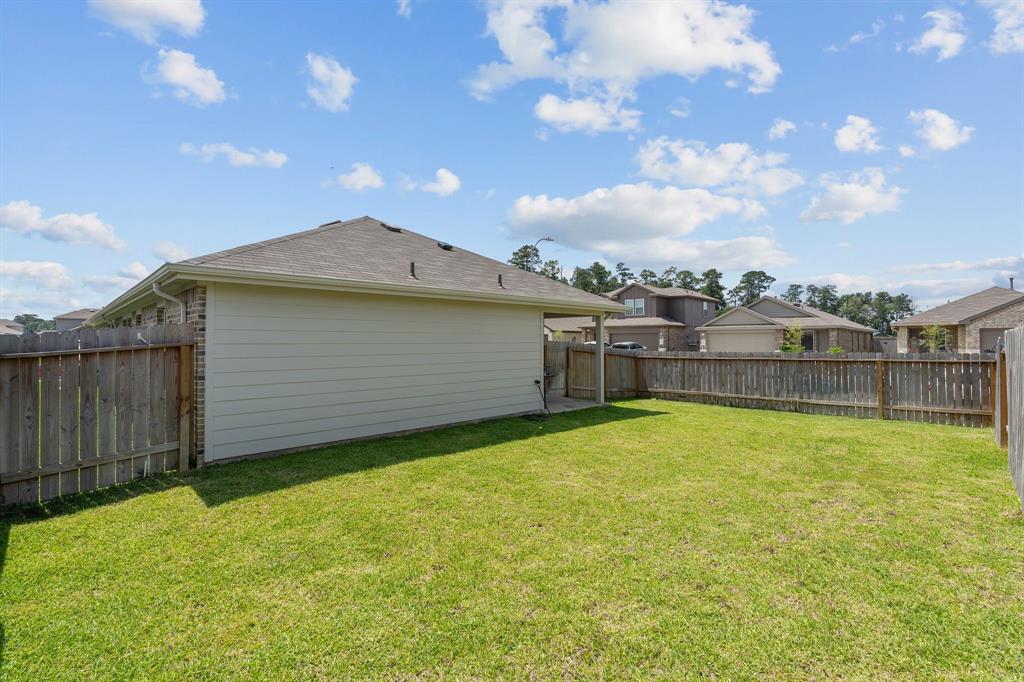
Welcome to 5203 Mossdale Bluff Lane, a beautifully maintained 3-bedroom, 2-bathroom home located in the heart of Spring, TX. From the moment you arrive, you'll appreciate the inviting brick and stone exterior that offers great curb appeal and timeless style. Step inside to discover a thoughtfully designed layout featuring a separate formal dining room, perfect for entertaining guests or hosting family dinners. The open-concept living spaces flow seamlessly, creating a warm and welcoming atmosphere throughout. Enjoy modern upgrades including a tankless water heater, full gutter system, and an irrigation system that helps keep the yard lush and green. Step outside to relax on the covered patio, ideal for morning coffee or evening gatherings. Whether you're a first-time homebuyer or looking to downsize in comfort, this home offers both functionality and charm in a peaceful neighborhood setting. Low HOA and easy access to I-45, Hardy Toll, Intercontinental Airport, The Woodlands.
Property Features
Location Information
County
Harris
Geo Market Area
Spring East
MLS Area
12
Subdivision
Breckenridge East
Latitude
30.064605
Directions
Going north on 45 North take a right on Cypresswood Drive, left on Breckenridge Holw Lane, left on Copperleaf Bay Lane, Right on Mossdale Bluff Lane, the house will be on the left corner.
Longitude
-95.362121
Interior Features
Total Rooms
4
Primary Bathroom Description
Primary Bath: Tub/Shower Combo, Secondary Bath(s): Tub/Shower Combo
Room Descriptions
10 x 10 Bedroom, 10 x 10 Bedroom, 14 x 14 Primary Bedroom
Has Fireplace
Yes
Bedroom Description
All Bedrooms Down
Exterior Features
Style
Traditional
Garage Spaces
2
Stories
1
Has a Pool
No
Is New Construction
No
Acre Range
0 Up To 1/4 Acre
Exterior
Back Yard Fenced, Covered Patio/Deck
Lot Description
Corner, Subdivision Lot
Siding
Brick, Cement Board, Stone
Lot Size in Acres
0.143
Parking Description
Attached Garage
Lot Size in Sq. Ft.
6,236
Has Garage
Yes
Is One Story
Yes
School
School District
Spring
Middle School
RICKY C BAILEY M S
Elementary School
CHET BURCHETT ELEMENTARY SCHOOL
High School
SPRING HIGH SCHOOL
Additional Information
Property Type
SFR
Year Built
2023
Property SubType
Single-Family
Status
Active
Similar Listings

Mortgage Calculator
$1,235
per month
30 Year Fixed. 3.52% Interest Rate.
Principal + Interest
$954
Monthly Tax
$220
Monthly Insurance
$61
yrs
%
$
$
Based on a fully amortized fixed rate loan. Ask your agent for the tax rates in your area. Insurance estimate is based on an average cost, your final premium cost will be determined by the type of coverage you select. This program only provides an estimate.
Schools
Walk Score
Real Estate IDX Powered by iHomefinder