
5203 CORAL POND, SPRING, TX 77386
Homes for sale in Spring.
Homes for sale in 77386.
5203 Coral Pond
Spring, TX 77386
List Price$497,306
Listing #32443860
4
Bedrooms
3 full
Bathrooms
2,800
Square Feet
House
Type
About This Property




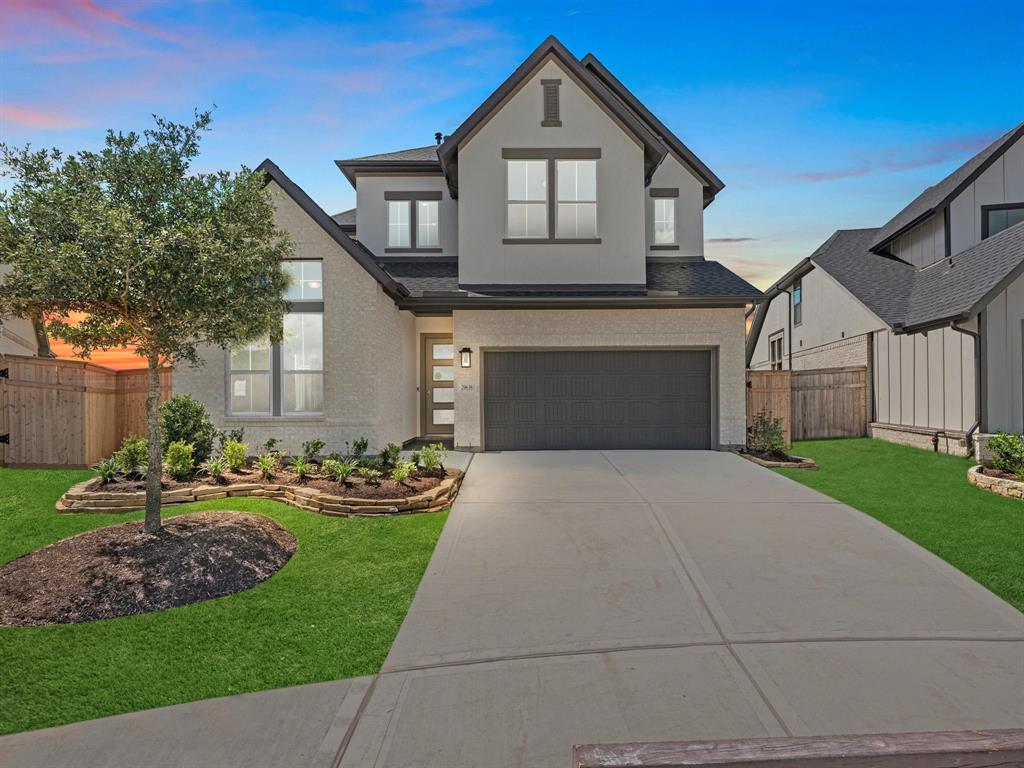

In this fantastic two-story home, discover a captivating blend of stone and stucco. Enter through the Mahogany front door into a foyer with an impressive, staircase. Features include a home office, walk-in pantry, central kitchen island, casual dining area, and spacious great room. The kitchen is a chef's dream, with a 36' built-in gas cooktop, Groveland MDF Extra White cabinetry, Calacatta Lavasa quartz countertops, and Rice Natural tile backsplash. The primary suite boasts Carrara Miksa quartz countertops and Sublimity Daphne White decorative tile in the luxurious bath. Entertain in the expansive game room or unwind in the cozy media room. Enjoy summer sunsets on the covered patio. Act quickly, as this home won't last!
Property Features
Location Information
County
Montgomery
Longitude
-95.344135
LegalSubdivision
Woodsons Reserve
Geo Market Area
Porter/New Caney West
MLS Area
40
Subdivision
Woodson's Reserve
Latitude
30.122226
Directions
Driving Directions To Model Home From I-45 North. Exit FM 1488 East. Right on Honea Egypt Rd. Left on Stewart Heights Dr. Right on Oakview Bend. Model home on Left.
Interior Features
Primary Bedroom on Main
Yes
Bedroom Description
1 Bedroom Down - Not Primary BR, Primary Bed - 1st Floor, Walk-In Closet
Total Rooms
8
Primary Bathroom Description
Primary Bath: Double Sinks, Primary Bath: Separate Shower, Primary Bath: Soaking Tub, Secondary Bath(s): Tub/Shower Combo
Room Descriptions
10'2"x12'2" Bedroom, 10x10 Home Office/Study, 11'8"x12'2" Bedroom, 12'6"x11'10" Game Room, 12'6"x13'2" Bedroom, 14'8x11'11 Media Room, 15x17 Primary Bedroom, 16x14'8" Family
Has Fireplace
No
Exterior Features
Style
Traditional
Garage Spaces
2
Stories
2
Has a Pool
No
Is New Construction
Yes
Acre Range
0 Up To 1/4 Acre
Exterior
Back Yard, Back Yard Fenced, Covered Patio/Deck
Lot Description
Corner, Subdivision Lot
Siding
Cement Board, Stone, Stucco
Lot Size in Acres
0
Parking Description
Attached Garage
Lot Size in Sq. Ft.
9,959
Has Garage
Yes
Is One Story
No
School
School District
Conroe
Middle School
YORK JUNIOR HIGH SCHOOL
Elementary School
HINES ELEMENTARY
High School
GRAND OAKS HIGH SCHOOL
Additional Information
Finance Available
Cash Sale, Conventional, FHA, VA
Year Built
2025
Property Type
SFR
Status
Active
Property SubType
Single-Family
Similar Listings
Mortgage Calculator
$2,322
per month
30 Year Fixed. 3.52% Interest Rate.
Principal + Interest
$1,792
Monthly Tax
$414
Monthly Insurance
$116
yrs
%
$
$
Based on a fully amortized fixed rate loan. Ask your agent for the tax rates in your area. Insurance estimate is based on an average cost, your final premium cost will be determined by the type of coverage you select. This program only provides an estimate.
Schools
Walk Score
Real Estate IDX Powered by iHomefinder