
519 E FM 623, PETTUS, TX 78146
Homes for sale in Pettus.
Homes for sale in 78146.
519 E Fm 623
Pettus, TX 78146
List Price$319,000


Listing #1901774
About This Property
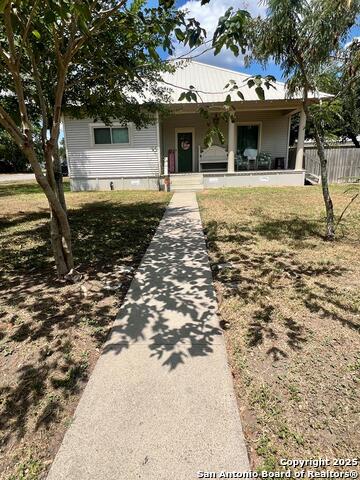
Whether you're looking for a serene family home, a space to entertain, or the perfect setup for a home-based business, this one-of-a-kind property checks all the boxes. Step into timeless elegance with this stately Prairie-style home, thoughtfully updated for contemporary comfort. Originally built in 1900, this 3,934 sq ft residence sits proudly on nearly an acre in the heart of Pettus, TX-a peaceful small-town setting with rich history and endless charm. Showcasing exquisite details such as leaded glass windows, soaring ceilings, hardwood floors, and original moldings, the home also features modern upgrades including a durable metal roof, energy-efficient windows, central heat and air, and a newly designed primary suite on the main level. Each of the three upstairs bedrooms is generously sized and comes with its own full bath-ideal for hosting guests or accommodating a growing family. The rear of the home features an expansive great room, providing a warm and welcoming space for gatherings. Just outside, an entertainment-sized deck invites you to unwind or celebrate under the Texas sky. Additional highlights include a detached building used as an office-complete with its own bath-plus a garage and carport for ample parking. The fully fenced .877-acre lot offers privacy, space, and potential for gardening, pets, or further expansion.; Original MLS#: 113451; Deed Restrictions: ; Features: Porch-Front, Porch-Covered; Home Warranty: No; Land Dimensions: .8769; Property Condition: Excellent; Room List: Formal Living, Study/Library; Showing: Appointment Needed; Water District: Yes; Water Heater: Natural Gas; Windows: Thermal, Wood; Zoning: None
Listing Courtesy of Janet DiMaggio, Rabe Real Estate LLC (361) 358-1255
Property Features
Location Information
County
Bee
MLS Area
3300
Neighborhood Amenities
Park/Playground
Subdivision
N/A
Interior Features
Room Dimensions
Kitchen: 20x14, Family: 36x20, MasterBR: 28x15, BR2: 13x15, BR3: 16x22, BR4: 16x16
Fireplace Description
Mock Fireplace
Interior
Two Living Area, Separate Dining Room, Study/Library, Shop, Utility Room Inside
Heating
Central
Master Bedroom Description
DownStairs, Walk-In Closet, Full Bath
Heating Fuel
Natural Gas
Master Bathroom Description
Tub/Shower Separate, Double Vanity
Cooling
Three+ Central
Has Dining Room
Yes
Floors
Ceramic Tile, Wood, Vinyl
Has Family Room
Yes
Exterior Features
Style
Two Story, Victorian
Parking Description
Two Car Garage, Detached
Construction
Pre-Owned
Has Garage
Yes
Exterior
Deck/Balcony, Privacy Fence, Patio Slab, Other - See Remarks, Workshop
Garage Spaces
2
Manufacturer
Unknown
Pool/Spa Description
None
Roof
Metal
Lot Size
0.8769
Water / Sewer
City
Lot Description
Sloping
Electric Supplier
AEP
School
School District
Pettus ISD
Jr. High School
Pettus Secondary School
Elementary School
Pettus Elementary School
High School
Pettus High School
Additional Information
Proposed Terms
FHA
Year Built
1900
Property Type
SFR
Status
Active
Property SubType
Single Family Detached
Is Short Sale
No
Similar Listings

Mortgage Calculator
$1,488
per month
30 Year Fixed. 3.52% Interest Rate.
Principal + Interest
$1,149
Monthly Tax
$265
Monthly Insurance
$74
yrs
%
$
$
Based on a fully amortized fixed rate loan. Ask your agent for the tax rates in your area. Insurance estimate is based on an average cost, your final premium cost will be determined by the type of coverage you select. This program only provides an estimate.
Schools
Walk Score

© 2026 LERA MLS. All rights reserved.
© 2026 LERA MLS. All rights reserved.
The data relating to real estate on this website comes in part from the Internet Data Exchange (IDX) Program of the LERA MLS. IDX information is provided exclusively for consumers' personal non-commercial use and may not be used for any purpose other than to identify prospective properties consumers may be interested in purchasing. All Information Is Deemed Reliable But Is Not Guaranteed Accurate.
LERA MLS data last updated at February 11, 2026, 1:46 PM CT
Real Estate IDX Powered by iHomefinder