
519 CIRCLE #A, SAN ANTONIO, TX 78209
Homes for sale in San Antonio.
Homes for sale in 78209.
519 Circle #A
San Antonio, TX 78209
List Price$4,000Rental


Listing #1929593
4
Bedrooms
3 full, 1 partial
Bathrooms
3,367
Square Feet
Rental
Type
About This Property
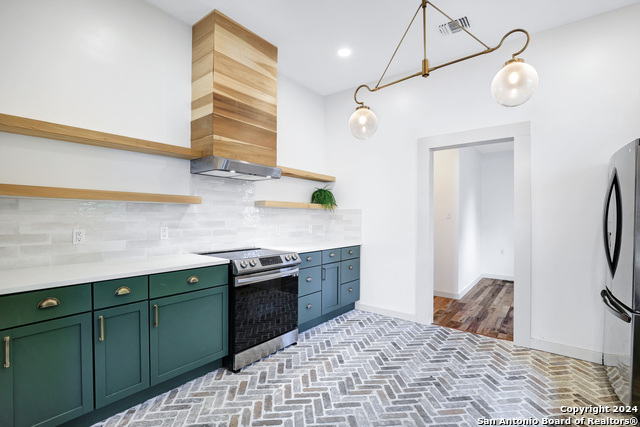
Welcome to 519 Circle St in Alamo Heights - Luxury Living in a Lifestyle Location Like No Other. Located in the heart of the prestigious Alamo Heights community, this stunning Friesenhahn & Harden-built residence offers the perfect blend of sophistication, comfort, and convenience. Featuring a newly installed HVAC system. Just minutes from The Pearl, downtown San Antonio, and some of the city's most celebrated cultural and recreational landmarks, this home delivers an unparalleled living experience. Refined Living Spaces. Each condo boasts 3,367 square feet of thoughtfully designed space featuring 4 spacious bedrooms, 3.5 bathrooms, and a 2-car garage. High-end features throughout include: Gourmet kitchen with gas cooking and granite countertops in both kitchen and bathrooms. Beautiful hardwood floors throughout the downstairs living areas. Two fireplaces, ceiling fans in every room, and large closets in all bedrooms. Ample storage space and a pre-framed shaft for elevator installation. A tranquil covered patio ideal for relaxing or entertaining. Recreation & Outdoor Enjoyment: Spend your weekends exploring the nearby Brackenridge Park, a 343-acre green space offering trails, the San Antonio Zoo, Japanese Tea Garden, and the Witte Museum. The lush Mahncke Park and neighborhood greenbelts further enhance the area's walkable charm. Shopping, dining & entertainment just minutes away. the Alamo Quarry Market delivers premier shopping and a Regal Cinema in a historic industrial-chic setting. Along Broadway Street, enjoy upscale dining at Cappy's, modern Southern cuisine at Ida Claire, and local gems like Thai Bird. Central, connected, and conveniently positioned for quick access to downtown, The Pearl, and major thoroughfares, this home offers the tranquility of a tight-knit community with the energy of the city just minutes away.
Listing Courtesy of Ezra Santiesteban, Great Western Realty (408) 912-4086
Property Features
Location Information
County
Bexar
MLS Area
1300
Map Code
583C5
Subdivision
ALAMO HEIGHTS
Interior Features
Room Dimensions
Dining: 11x10, Living: 15x24, Kitchen: 14x13, MasterBR: 22x14, BR2: 13x11, BR3: 12x11, BR4: 20x14
Amenities
None
Interior
One Living Area, Separate Dining Room, Breakfast Bar, Walk-In Pantry, Game Room, Utility Room Inside, All Bedrooms Upstairs, High Ceilings, Open Floor Plan, Cable TV Available, High Speed Internet, Laundry Upper Level, Laundry Room, Telephone, Walk in Closets
Heating
Central
Master Bedroom Description
Upstairs, Walk-In Closet, Ceiling Fan, Full Bath
Heating Fuel
Natural Gas
Master Bathroom Description
Tub/Shower Separate, Double Vanity
Cooling
Two Central
1/2 Baths
1
Floors
Carpeting, Ceramic Tile, Wood
Exterior Features
Style
3 or More
Water Supplier
City
Exterior
Patio Slab, Covered Patio, Privacy Fence, Sprinkler System, Double Pane Windows, Mature Trees
Electric Supplier
CPS
Foundation
Slab
Parking Description
Two Car Garage, Attached, Rear Entry
Roof
Heavy Composition
Pool Description
None
Water / Sewer
Water System, Sewer System, City
Lot Description
0.223
Sewer Supplier
City
School
School District
Alamo Heights I.S.D.
Jr. High School
Alamo Heights
Elementary School
Cambridge
High School
Alamo Heights
Additional Information
Property Type
RNT
Fees Include
Ceiling Fans, Washer Connection, Dryer Connection, Cook Top, Built-In Oven, Self-Cleaning Oven, Microwave Oven, Gas Cooking, Refrigerator, Dishwasher, Ice Maker Connection, Water Softener (owned), Wet Bar, Smoke Alarm, Gas Water Heater, Double Ovens
Year Built
2007
Miscellaneous
Not Applicable
Status
Active
Similar Listings


Mortgage Calculator
$17
per month
30 Year Fixed. 3.52% Interest Rate.
Principal + Interest
$14
Monthly Tax
$3
Monthly Insurance
$0
yrs
%
$
$
Based on a fully amortized fixed rate loan. Ask your agent for the tax rates in your area. Insurance estimate is based on an average cost, your final premium cost will be determined by the type of coverage you select. This program only provides an estimate.
Schools
Walk Score

© 2026 LERA MLS. All rights reserved.
© 2026 LERA MLS. All rights reserved.
The data relating to real estate on this website comes in part from the Internet Data Exchange (IDX) Program of the LERA MLS. IDX information is provided exclusively for consumers' personal non-commercial use and may not be used for any purpose other than to identify prospective properties consumers may be interested in purchasing. All Information Is Deemed Reliable But Is Not Guaranteed Accurate.
LERA MLS data last updated at March 2, 2026, 8:21 PM CT
Real Estate IDX Powered by iHomefinder