
518 SUSIE, CHANDLER, TX 75758
Homes for sale in Chandler.
Homes for sale in 75758.
List Price$379,999
518 Susie
Chandler, TX 75758
Listing #26008916
About This Property
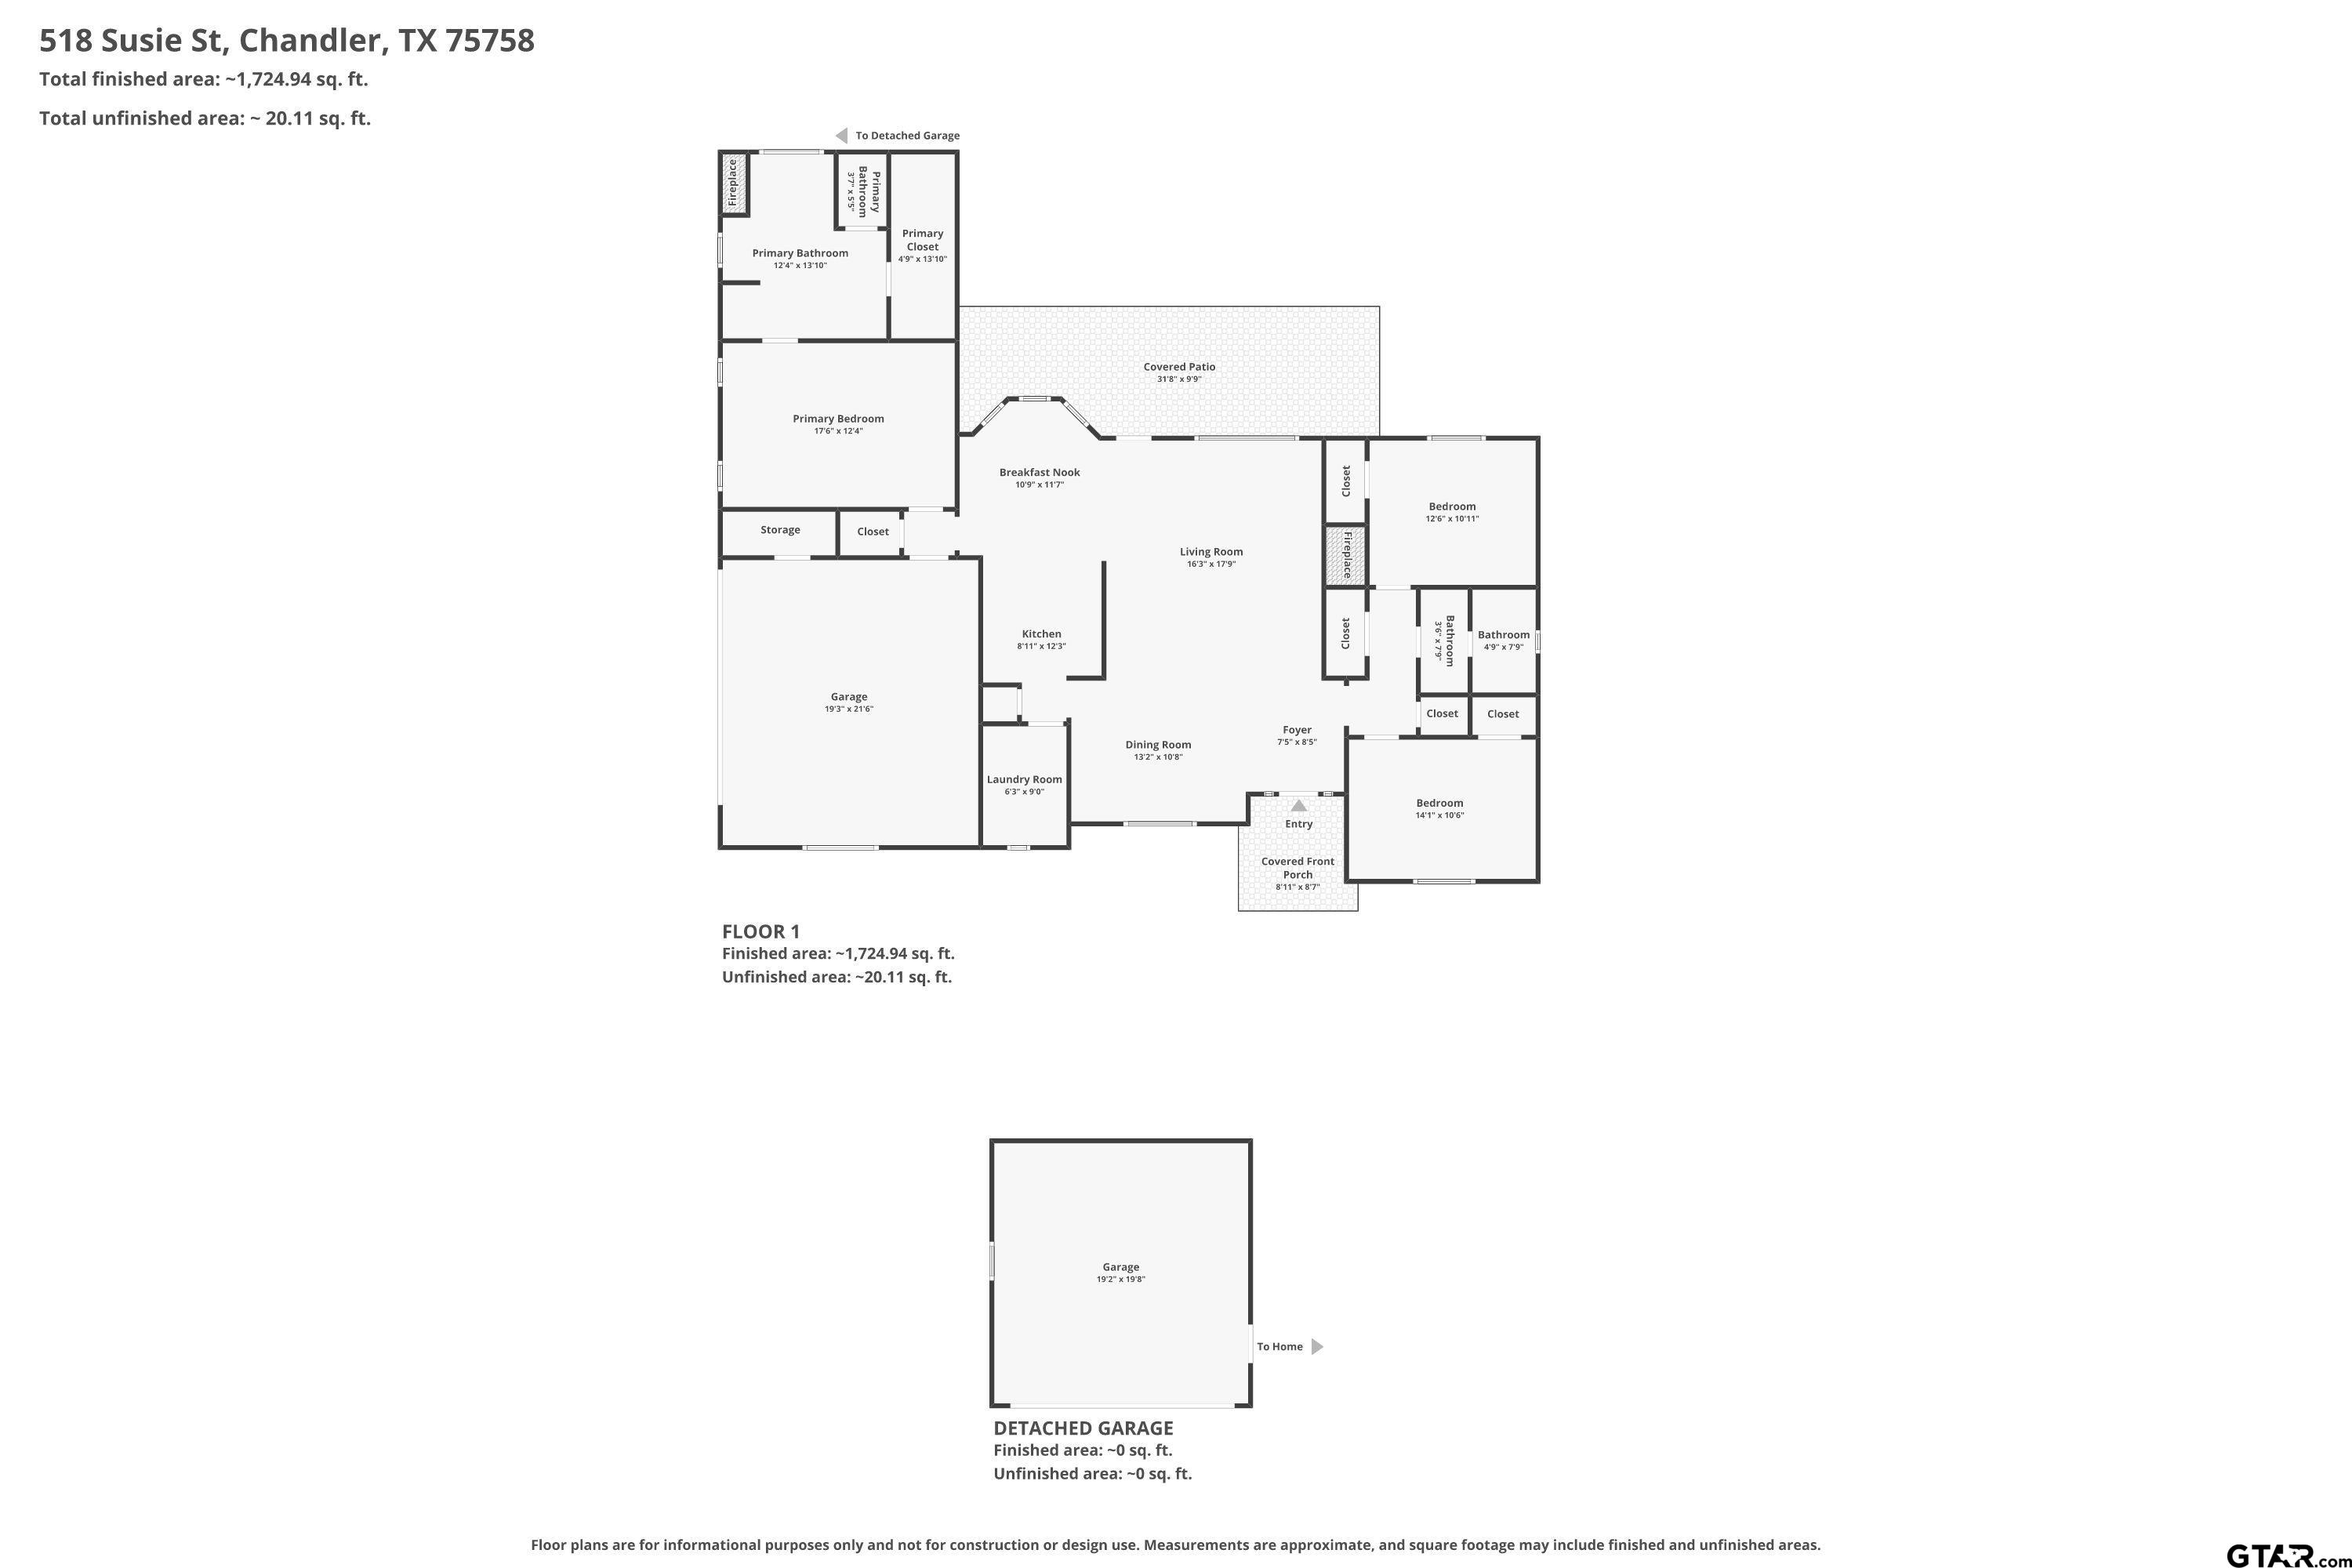
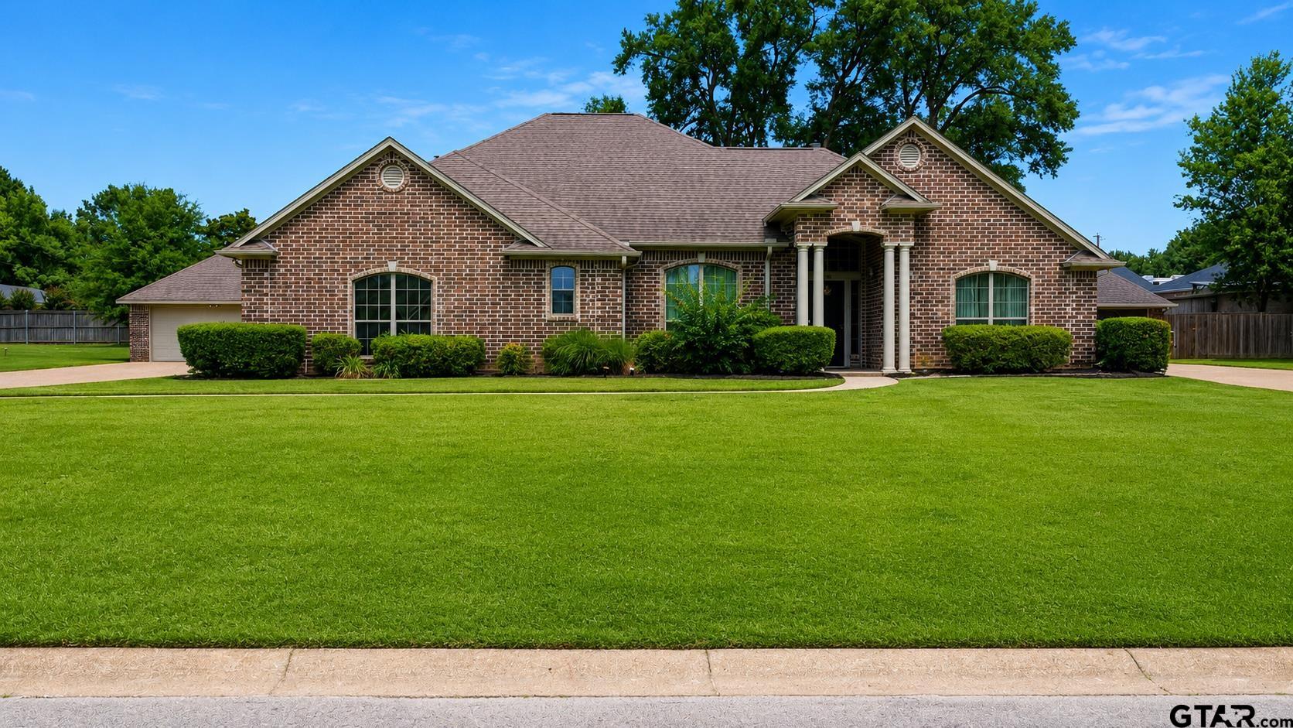
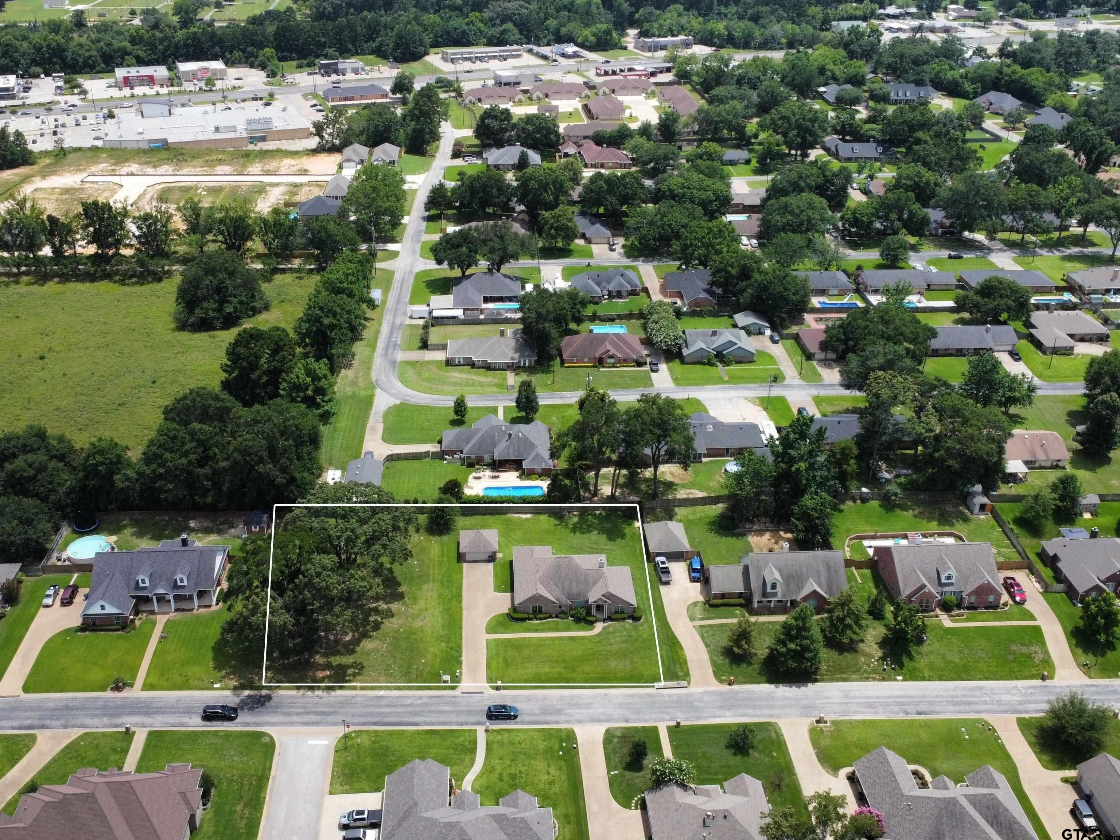
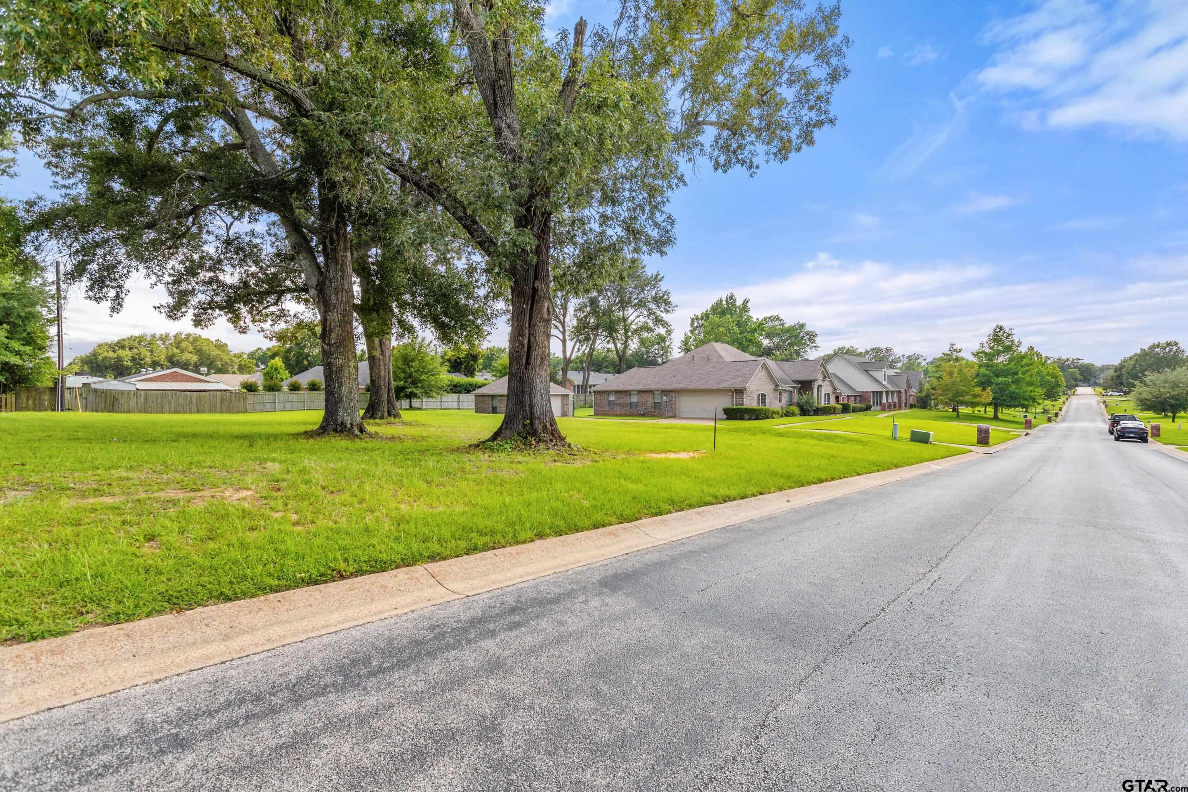
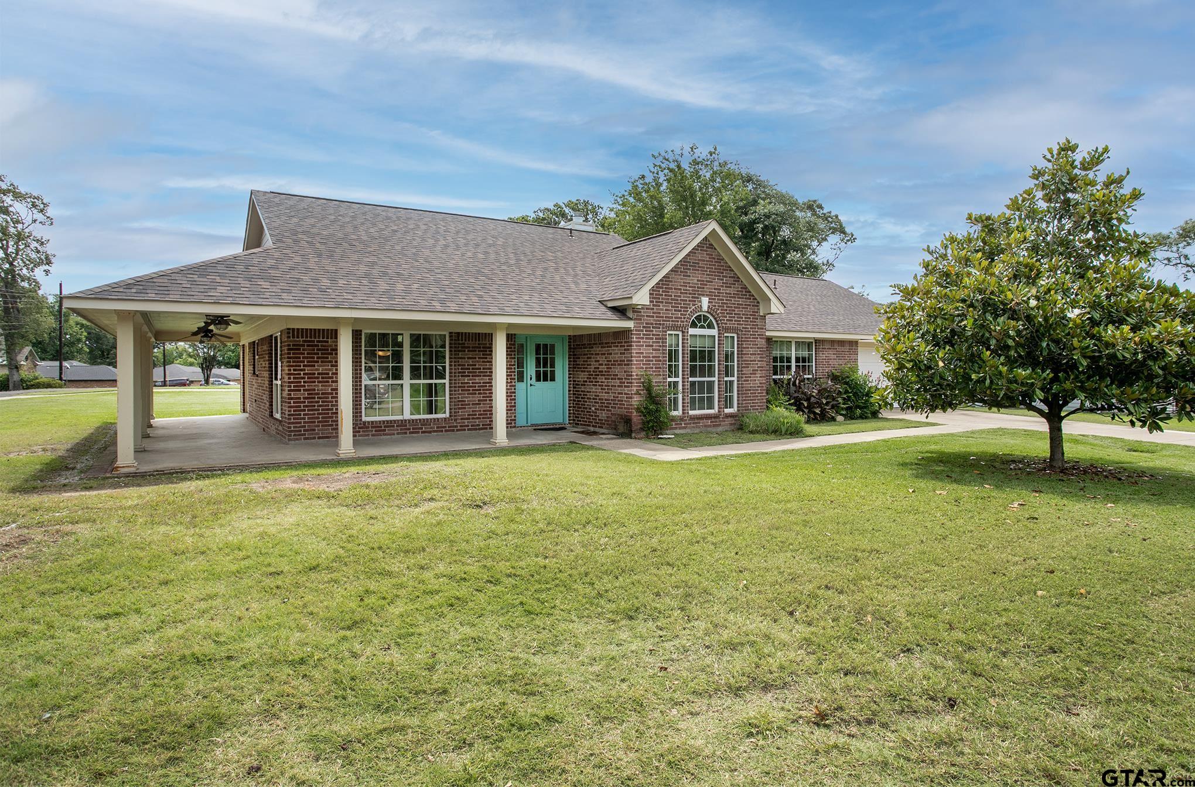
Three quarters of an acre. In this neighborhood, say that twice and watch people's eyebrows go up. That's what you get at 518 Susie St, because the lot next door comes with it, and it changes everything about how this property lives. Inside, 1,998 square feet are laid out with zero wasted space. Three bedrooms, two baths, and a primary suite tucked privately at the back with a walk-in shower, garden tub, and a gas fireplace mounted right above it. Soak with the fire going and you'll understand why this room sells the house by itself. The walk-in closets don't do the usual real estate squeeze either. They're genuinely large, the kind you forget to mention until you're standing in one. The kitchen sits central and connected, with the counter space and sightlines to actually live in, not just photograph well. Then there's the garage situation, which is really two situations. A two car garage attached to the house, and a second, fully detached two car garage out back built for whatever you need it to be: workshop, storage, man cave, the choice is yours. One owner has cared for this home since it was built, and it shows. Add it up: nearly an acre of room to breathe, two separate two-car garages, a primary bath that feels like a private retreat, and a price point that reflects what's actually here. That combination doesn't come around often in Chandler.
Property Features
Location Information
County
Henderson
Directions
From Tyler take HWY 31 to Chandler. Right on Sawmill. Left on Susie.
Subdivision
North Creek
Interior Features
Rooms
1 Living Area
Fireplace Description
One Wood Burning, Two or More, Gas Starter, Gas Logs
Interior
Ceiling Fan, Atrium, Cable TV Available, Smoke Alarm, Washer Hookup, Electric Dryer Hookup
Heating
Central/Gas
Full Baths
2
Cooling
Central Electric
Dining Room Description
Formal Living Combo, Kitchen/Eating Combo, Breakfast Bar
Appliances
Range/Oven-Electric, Dishwasher, Disposal, Microwave, Pantry
Exterior Features
Style
Traditional
Fencing
Wood Fence
Stories
1 Story
Pool / Spa
None
Construction
Brick Veneer
Other Structures
Storage Building(s), Work Shop, Other, Additonal Residence/Rmrks
Exterior
Patio Open, Patio Covered, Sprinkler System, Gutter(s), Porch
Lot Size in Acres
0.77
Foundation
Slab
Has Waterfront
No
Roof
Composition
Is One Story
Yes
Garage Spaces
4
School
Elementary School
Chandler
High School
Brownsboro
Middle School
Brownsboro
Additional Information
Property Type
SFR
Taxes
$9,674.15
Property SubType
Single Family Detached
Tax Year
2025
Year Built
2004
Square Feet Source
HCAD
Status
Active
Similar Listings

Mortgage Calculator
$1,773
per month
30 Year Fixed. 3.52% Interest Rate.
Principal + Interest
$1,369
Monthly Tax
$316
Monthly Insurance
$88
yrs
%
$
$
Based on a fully amortized fixed rate loan. Ask your agent for the tax rates in your area. Insurance estimate is based on an average cost, your final premium cost will be determined by the type of coverage you select. This program only provides an estimate.
Schools
Walk Score
Listing Courtesy of Jamey Whitley, Shilling Real Estate Company

© 2026 Greater Tyler Association of REALTORS®. All rights reserved.
© 2026 Greater Tyler Association of REALTORS®. All rights reserved.
The data relating to real estate for sale on this website comes in part from the Internet Data Exchange (IDX) of the Greater Tyler Association of REALTORS® Multiple Listing Service. IDX information is provided exclusively for consumers? personal, non-commercial use, that it may not be used for any purpose other than to identify prospective properties consumers may be interested in purchasing, and that data is deemed reliable but is not guaranteed accurate by the MLS. The MLS may, at its discretion, require use of other disclaimers as necessary to protect Participants and/or the MLS from liability.
GTAR data last updated at June 28, 2026, 6:28 PM CT
Real Estate IDX Powered by iHomefinder