
515 E OLMOS DR #3, OLMOS PARK, TX 78212
Homes for sale in Olmos Park.
Homes for sale in 78212.
List Price$1,395Rental
515 E Olmos Dr #3
Olmos Park, TX 78212


Listing #1990476
2
Bedrooms
1 full
Bathrooms
1,081
Square Feet
Rental
Type
About This Property
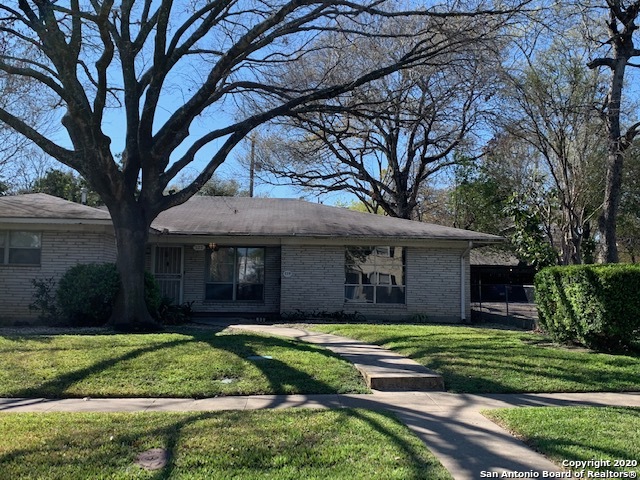
Enjoy peace and tranquility in this second floor unit! Gleaming wood floors and 1950s details, like a decorative fireplace, highlight the residence's history. Natural light illuminates this residence from all directions. Guests enter via the private interior stairwell, leading to the front door. Entertain on the private deck overlooking Olmos Dr; it's the perfect spot to start your day with a cup of coffee, or unwind after work. Ideal for a professional, enjoy its large bedrooms! The spacious bathroom is clean and bright with original tile floor and shower/tub combo. The kitchen includes full-sized appliances: gas range, oven, refrigerator, plus a microwave. Easily come-and-go via the back wooden stairs, leading to the carport. One reserved (covered) parking space is included, along with water/sewer utilities. Located in the heart of Olmos Park, walk to restaurants and boutique shopping--plus convenient to Hwy 281 and I-10! The city's private police and fire station is blocks away. Per owner: No pets, and no smoking on property. Coin laundry (washer/dryer) available onsite for all tenants.
Listing Courtesy of Laura Hodge, Phyllis Browning Company (210) 854-4624
Property Features
Location Information
County
Bexar
Subdivision
OLMOS PARK
MLS Area
0900
Interior Features
Room Dimensions
Dining: 11x9, Living: 22x13, Kitchen: 10x9, MasterBR: 15x11, BR2: 12x11
Heating
Central, 1 Unit
Interior
One Living Area, Liv/Din Combo, Separate Dining Room, All Bedrooms Upstairs, Laundry in Garage, Attic - None
Heating Fuel
Natural Gas
Master Bedroom Description
Upstairs, Multiple Closets, Ceiling Fan, Full Bath
Cooling
Three+ Window/Wall
Amenities
Near Shopping
Floors
Ceramic Tile, Linoleum, Wood
Exterior Features
Style
Two Story, Historic/Older
Water Supplier
SAWS
Exterior
Has Gutters
Electric Supplier
CPS
Roof
Composition
Parking Description
None/Not Applicable
Water / Sewer
Water System, Sewer System, City
Pool Description
None
Sewer Supplier
SAWS
Lot Description
0.32
School
School District
Alamo Heights I.S.D.
Jr. High School
Alamo Heights
Elementary School
Cambridge
High School
Alamo Heights
Additional Information
Property Type
RNT
Fees Include
Ceiling Fans, Built-In Oven, Stove/Range, Gas Cooking, Refrigerator, Vent Fan, City Garbage service
Year Built
1960
Miscellaneous
Owner-Manager, City Bus, School Bus
Status
New
Similar Listings


Mortgage Calculator
$6
per month
30 Year Fixed. 3.52% Interest Rate.
Principal + Interest
$5
Monthly Tax
$1
Monthly Insurance
$0
yrs
%
$
$
Based on a fully amortized fixed rate loan. Ask your agent for the tax rates in your area. Insurance estimate is based on an average cost, your final premium cost will be determined by the type of coverage you select. This program only provides an estimate.
Schools
Walk Score

© 2026 LERA MLS. All rights reserved.
© 2026 LERA MLS. All rights reserved.
The data relating to real estate on this website comes in part from the Internet Data Exchange (IDX) Program of the LERA MLS. IDX information is provided exclusively for consumers' personal non-commercial use and may not be used for any purpose other than to identify prospective properties consumers may be interested in purchasing. All Information Is Deemed Reliable But Is Not Guaranteed Accurate.
LERA MLS data last updated at June 10, 2026, 8:16 PM CT
Real Estate IDX Powered by iHomefinder