
514 MATHIS MDW, SAN ANTONIO, TX 78251
Homes for sale in San Antonio.
Homes for sale in 78251.
List Price$315,000
514 Mathis Mdw
San Antonio, TX 78251
Listing #1952923
4
Bedrooms
2 full
Bathrooms
3,477
Square Feet
House
Type
About This Property
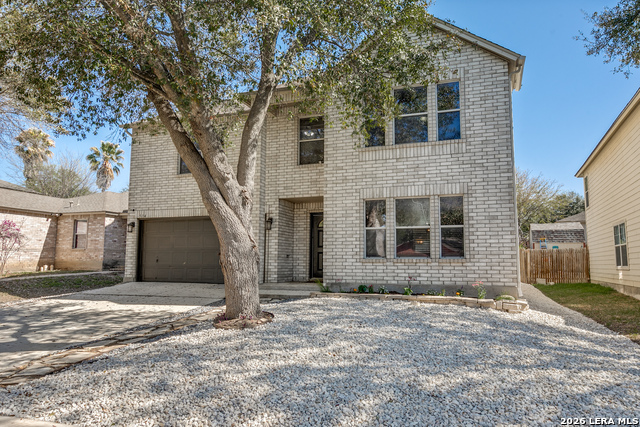
Space, style, and a whole lot of wow, 514 Mathis Meadow brings it. With 3,477 square feet, 4 bedrooms, and 2 baths, this is the kind of home that makes an impression the second you walk in. Fresh paint sets the tone with a crisp, updated feel, while the expansive layout offers multiple living areas ready for everything from lively gatherings to quiet nights in. There is room to host, room to unwind, and room to truly live. The bedrooms are generously sized, the flow is effortless, and every inch feels intentional. Step outside, and you will love the rock yard, giving you clean, polished curb appeal without the constant upkeep. This is not just square footage; this is presence. A home that feels big, lives easily, and stands out the moment you see it.
Seller's Representative
RE/MAX Associates
Similar Listings


Schools
Walk Score

© 2026 LERA MLS. All rights reserved.
© 2026 LERA MLS. All rights reserved.
The data relating to real estate on this website comes in part from the Internet Data Exchange (IDX) Program of the LERA MLS. IDX information is provided exclusively for consumers' personal non-commercial use and may not be used for any purpose other than to identify prospective properties consumers may be interested in purchasing. All Information Is Deemed Reliable But Is Not Guaranteed Accurate.
LERA MLS data last updated at August 9, 2026, 7:53 PM CT
Real Estate IDX Powered by iHomefinder