
514 JANISCH ROAD, HOUSTON, TX 77018
Homes for sale in Houston.
Homes for sale in 77018.
514 Janisch Road
Houston, TX 77018
List Price$399,900
Listing #85897640
3
Bedrooms
3 full, 1 partial
Bathrooms
1,786
Square Feet
House
Type
About This Property
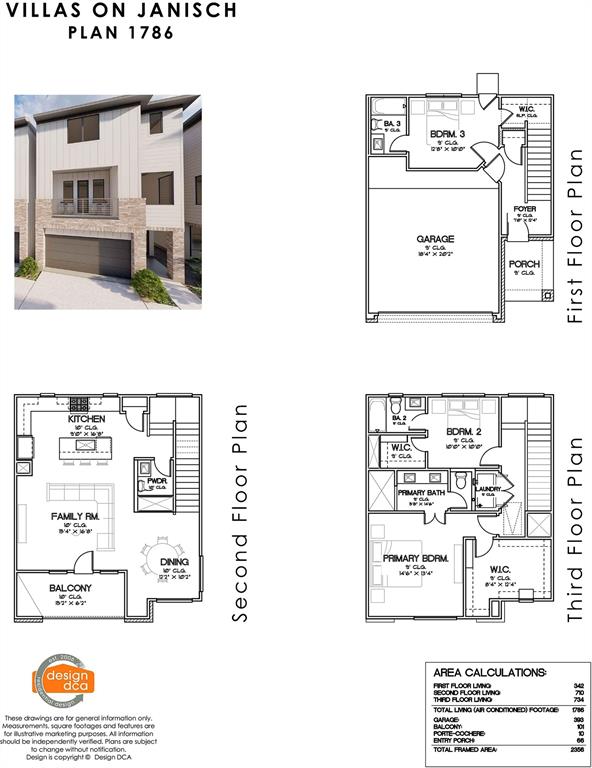
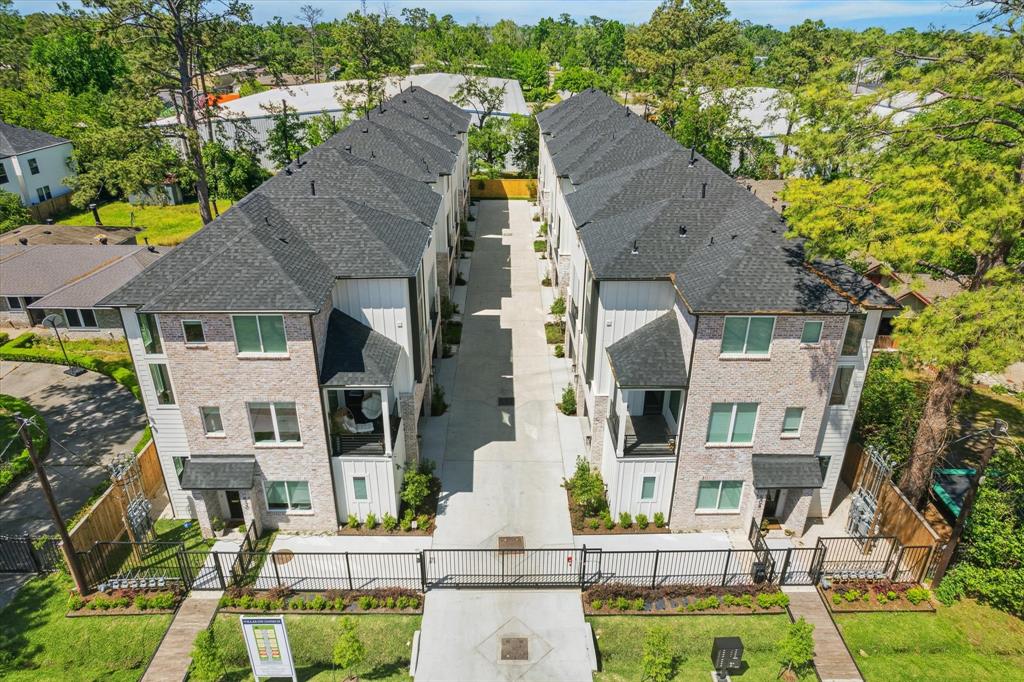
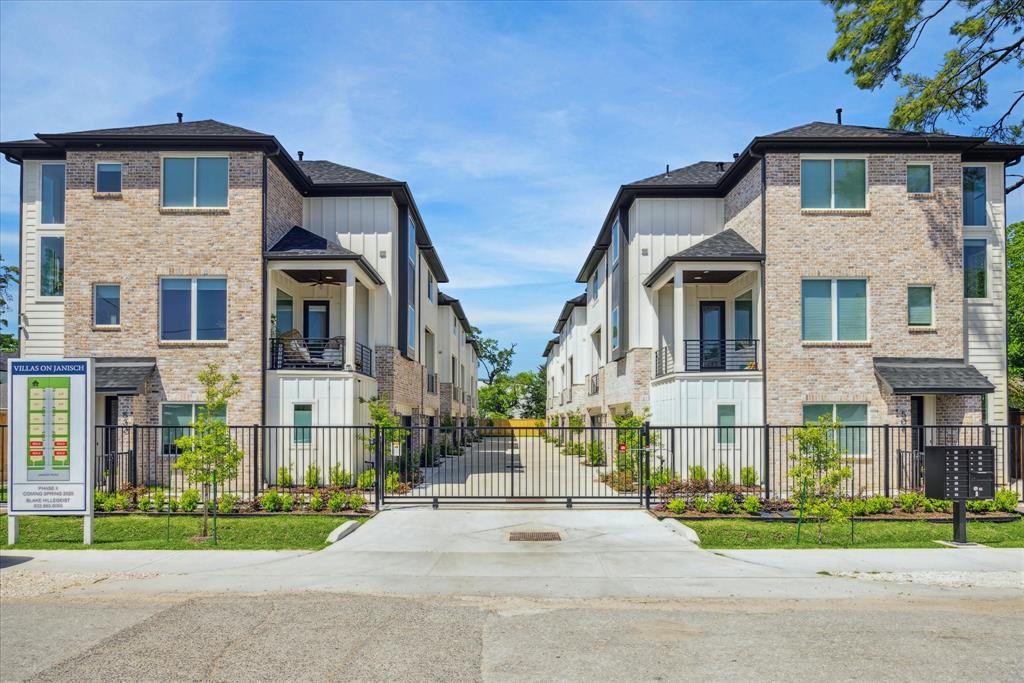
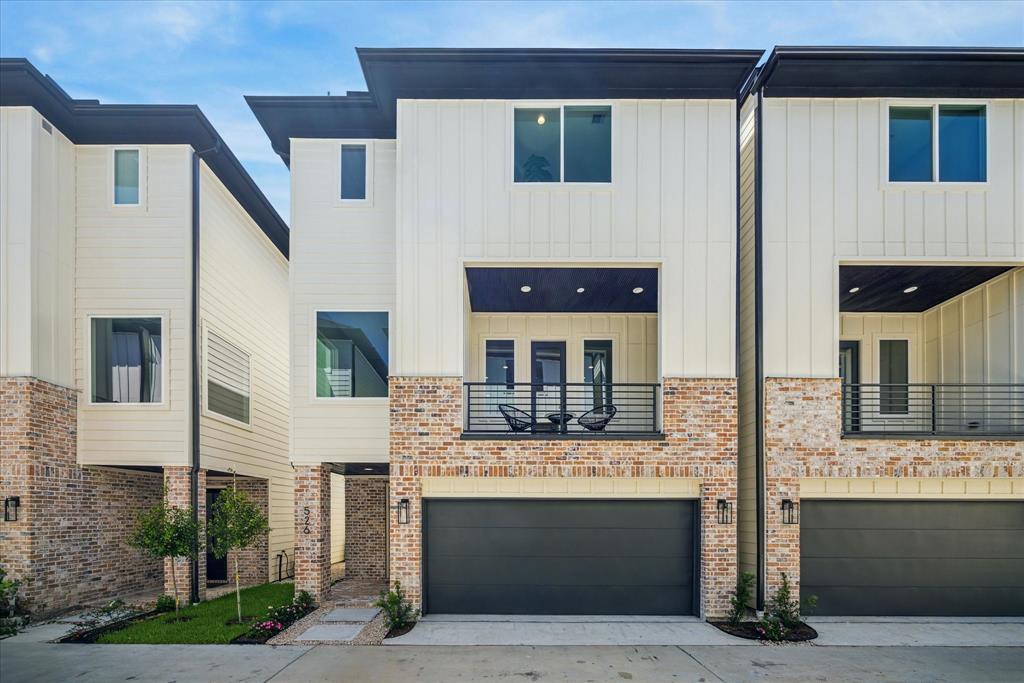
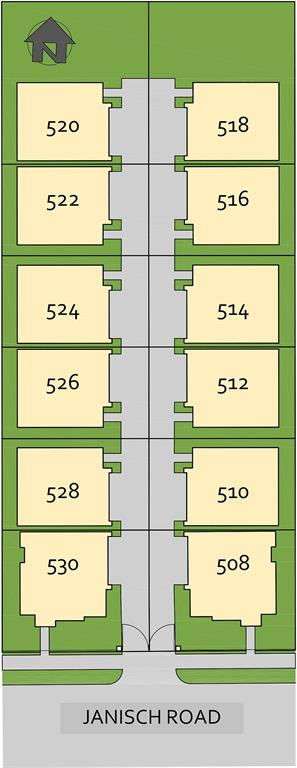
MOVE-IN READY! Welcome to Villas on Janisch, a new-construction 12 home gated community located along the peaceful Janisch Road. These 3-bedroom, 3.5 bath homes feature attached two-car garages, handsome brick and siding facades, bricked entry patios, oversized balconies with space for a full-sized table and chairs, and a 5' deep back yard. Inside, each residence has been meticulously designed to maximize natural light with oversized windows throughout each level of the home. The community offers two different finish options which each showcase designer finishes including high end Italian porcelain tile, custom soft close cabinetry with undercabinet lighting and quartz countertops. The primary suite contains an oversized walk-in closet and a luxurious bath which features spa-inspired floating cabinetry and an oversized shower. This quaint, secure community is ready for move in today!
Open House
Saturday, Aug 2
11:00 AM - 4:00 PM
514 Janisch Road Open Saturday, August 2, 2025, from 11 AM to 4 PM. The developer wants this property SOLD. Now is a great time to buy this new construction home.
Sunday, Aug 3
11:00 AM - 4:00 PM
514 Janisch Road Open Sunday, August 3, 2025, from 11 AM to 4 PM! Stop by Sunday's open house and walk 514 Janisch Road. If you like the home, let's get your offer on paper. Now is a great time to negotiate on this new construction home!
Property Features
Location Information
County
Harris
Subdivision
Villas On Janisch
MLS Area
Northwest Houston
Directions
From N Loop W FWY @ N. Shepherd Drive go North on N Shepherd Drive to Janisch Road. Right East on Janisch Road to 514 Janisch Road.
Latitude
29.837314
Master Planned Community
Villas on Janisch
Longitude
-95.407179
Interior Features
Total Rooms
10
1/2 Baths
1
Room Descriptions
10x10 Bedroom, 12x10 Dining Room, 12x8 Primary Bath, 13x10 Bedroom, 14x13 Primary Bedroom, 15x6 Exterior Porch/Balcony, 16x15 Living Room, 16x9 Kitchen, 9x5 Bath, 9x5 Bath
Fireplace Description
Balcony, Covered Patio, Patio, Private Yard
Interior
Balcony, Double Vanity, Entrance Foyer, High Ceilings, Kitchen Island, Kitchen/Family Room Combo, Quartz Counters, Self-closing Cabinet Doors, Self-closing Drawers, Tub Shower, Ceiling Fan(s), Kitchen/Dining Combo, Living/Dining Room, Programmable Thermostat
Exterior Features
Style
Contemporary/Modern, Other, Patio Home
Garage Spaces
2
Stories
3
Has a Pool
No
Is New Construction
Yes
Acre Range
0 Up To 1/4 Acre
Construction
Brick, Cement Siding
Lot Size in Acres
0
Exterior
Balcony, Covered Patio, Patio, Private Yard
Lot Size in Sq. Ft.
0
Parking Description
Attached, Electric Gate, Garage, Garage Door Opener
Is One Story
No
Has Garage
Yes
School
School District
Houston
Middle School
WILLIAMS MIDDLE SCHOOL
Elementary School
HIGHLAND HEIGHTS ELEMENTARY SCHOOL
High School
WASHINGTON HIGH SCHOOL
Additional Information
Finance Available
Cash, Conventional, FHA, VA Loan
Year Built
2025
Property Type
SFR
Status
Active
Property SubType
Detached
Similar Listings


Mortgage Calculator
$1,867
per month
30 Year Fixed. 3.52% Interest Rate.
Principal + Interest
$1,441
Monthly Tax
$333
Monthly Insurance
$93
yrs
%
$
$
Based on a fully amortized fixed rate loan. Ask your agent for the tax rates in your area. Insurance estimate is based on an average cost, your final premium cost will be determined by the type of coverage you select. This program only provides an estimate.
Schools
Walk Score
Real Estate IDX Powered by iHomefinder