
514 E HACKBERRY, FREDERICKSBURG, TX 78624
Homes for sale in Fredericksburg.
Homes for sale in 78624.
514 E Hackberry
Fredericksburg, TX 78624
List Price$499,990


Listing #1913004
3
Bedrooms
2 full
Bathrooms
1,772
Square Feet
House
Type
About This Property
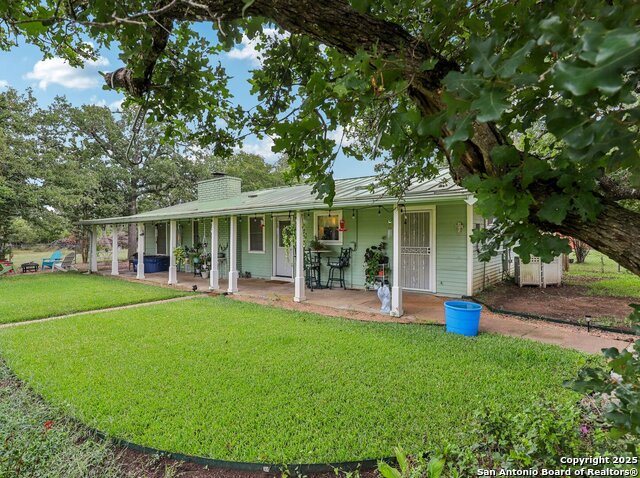
WELL ESTABLISHED FRIENDLY NEIGHBORHOOD: 3 bedroom, 2 bath house located close to all Fredericksburg amenities and surrounding Hill Country attractions. The property faces South west. Perfect for walking, jogging, or biking to Main St. or Cross Mountain. Relax and enjoy the peacefulness of the large front porch shaded by a mature tree to watch the birds and butterflies. The house has large bedrooms. A cathedral ceiling in the common area provides a lot of light and openness. Recent upgrades include: new kitchen granite countertops, sink, faucet and garbage disposal (2025); the roof, gutters, double pane windows, insulated garage doors, and double detection smoke alarms (2023-2024). Custom solid wood cabinets are in the kitchen, bathrooms and laundry room. There is a dryer hook-up in the laundry room. The living area has wood flooring. The stainless steel range has many features including a convection. The stainless steel KitchenAid dishwasher is very quiet. Several mature trees shade the chain link fence backyard. A sprinkler system covers the entire yard. There is a large shed with a covered porch The door to the shed is from an old farm house on Knopp Scool Road. The two car garage has a storage room. The laundry room is inside the house. No HOA. Leaving the updating for your personal touch. Don't miss the opportunity to select this property on your viewing list. This home is in a great centrally located neighborhood. ROOM SIZES: Primary bedroom: 18x14; 2nd bedroom: 15x12; 3rd bedroom: 13x11. CLOSING: funding and 1 to 2 months for possession.
Listing Courtesy of Mary Holland, R.T. Holland Realty, LLC (830) 992-8667
Property Features
Location Information
County
Gillespie
MLS Area
3100
Neighborhood Amenities
Other - See Remarks
Subdivision
cross mountain acres
Interior Features
Room Dimensions
Living: 16x16, Kitchen: 12x15, MasterBR: 18x14, BR2: 13x11, BR3: 15x12
Fireplace Description
Not Applicable
Interior
One Living Area, Liv/Din Combo, Two Eating Areas, Island Kitchen
Heating
Central
Master Bedroom Description
Walk-In Closet, Ceiling Fan, Full Bath, Other
Heating Fuel
Electric
Master Bathroom Description
Tub/Shower Combo
Cooling
One Central
Has Dining Room
Yes
Floors
Carpeting, Wood, Vinyl
Has Family Room
Yes
Accessibility
Level Lot, Level Drive, No Stairs
Exterior Features
Style
One Story, Ranch
Parking Description
Two Car Garage
Construction
Pre-Owned
Has Garage
Yes
Exterior
Covered Patio, Partial Fence, Double Pane Windows, Storage Building/Shed, Mature Trees, Detached Quarters, Additional Dwelling, Wire Fence, Workshop, Other - See Remarks
Garage Spaces
2
Manufacturer
N.A.
Pool/Spa Description
None
Foundation
Slab
Lot Size
0.24
Roof
Composition, Other
Is One Story
Yes
Water / Sewer
City
School
School District
Fredericksburg
Jr. High School
Fredericksburg
Elementary School
Fredericksburg
High School
Fredericksburg
Additional Information
Proposed Terms
Conventional, FHA, VA
Year Built
1995
Property Type
SFR
Status
Active
Property SubType
Single Family Detached
Is Short Sale
No
Similar Listings


Mortgage Calculator
$2,333
per month
30 Year Fixed. 3.52% Interest Rate.
Principal + Interest
$1,801
Monthly Tax
$416
Monthly Insurance
$116
yrs
%
$
$
Based on a fully amortized fixed rate loan. Ask your agent for the tax rates in your area. Insurance estimate is based on an average cost, your final premium cost will be determined by the type of coverage you select. This program only provides an estimate.
Schools
Walk Score

© 2025 LERA MLS. All rights reserved.
© 2025 LERA MLS. All rights reserved.
The data relating to real estate on this website comes in part from the Internet Data Exchange (IDX) Program of the LERA MLS. IDX information is provided exclusively for consumers' personal non-commercial use and may not be used for any purpose other than to identify prospective properties consumers may be interested in purchasing. All Information Is Deemed Reliable But Is Not Guaranteed Accurate.
LERA MLS data last updated at December 25, 2025, 7:26 AM CT
Real Estate IDX Powered by iHomefinder