
5139 LONGHORN RIVER, CONVERSE, TX 78109
Homes for sale in Converse.
Homes for sale in 78109.
5139 Longhorn River
Converse, TX 78109
List Price$1,995Rental



Listing #1921932
4
Bedrooms
2 full, 1 partial
Bathrooms
1,875
Square Feet
Rental
Type
About This Property
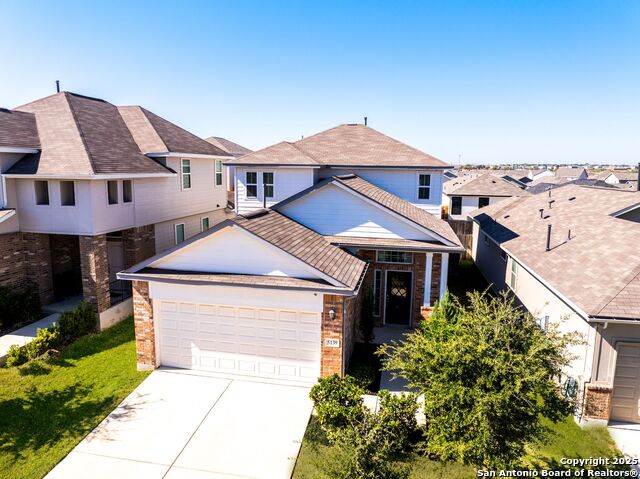
Welcome home to a space that was designed to make everyday living feel easy, inviting, and full of possibility. This beautiful two-story home offers four bedrooms and two and a half bathrooms, giving everyone room to spread out, relax, and settle into their own rhythms of life. The main floor features an open concept layout that brings the kitchen, dining, and living areas together into one welcoming space. Luxury vinyl plank flooring runs throughout, creating a warm and cohesive feel that is both stylish and practical. The kitchen is the heart of the home, featuring sleek granite countertops, stainless steel appliances, gas cooking, and white shaker style cabinets with plenty of storage. Whether you are cooking a full meal or preparing a simple snack, the layout makes it easy to be part of the conversation while you work. The primary bedroom suite is located on the main floor, offering a quiet retreat at the end of the day. The attached bathroom features a double vanity, a spacious walk-in shower, and a large walk-in closet that simplifies your morning routine and keeps life organized. Upstairs, a spacious loft offers endless possibilities. Picture movie nights with popcorn and blankets, weekend game marathons, or a peaceful spot for homework and creative projects. The additional bedrooms provide comfortable space for family, guests, or a dedicated office setup. Step outside to a large backyard with a covered patio that invites you to enjoy slow weekend mornings, summer evening barbecues, and celebrations with the people who matter most. There is room to play, relax, garden, or simply unwind with fresh air and open space. The community is growing and filled with amenities that add value to everyday life, including a covered playground for sunny afternoons and a community pool coming soon for summertime fun. This home blends comfort, function, and a sense of welcome in every detail. It is not just a place to live. It is a place to feel at home.
Virtual Tour
Listing Courtesy of Christopher Wood, HomeLab, LLC (210) 426-0511
Property Features
Location Information
County
Bexar
Subdivision
KNOX RIDGE
MLS Area
1700
Interior Features
Room Dimensions
Dining: 14x10, Living: 18x13, Kitchen: 16x13, MasterBR: 16x12, BR2: 15x11, BR3: 11x10, BR4: 11x9
Amenities
Pool, Playground
Interior
Two Living Area, Liv/Din Combo, Loft, Utility Room Inside, Open Floor Plan, High Speed Internet, Laundry Main Level, Laundry Room, Walk in Closets
Heating
Central
Master Bedroom Description
DownStairs, Walk-In Closet, Full Bath
Heating Fuel
Natural Gas
Master Bathroom Description
Shower Only, Double Vanity
Cooling
One Central
1/2 Baths
1
Floors
Carpeting, Vinyl
Exterior Features
Style
Two Story
Water Supplier
SAWS
Exterior
Covered Patio, Privacy Fence
Electric Supplier
CPS
Foundation
Slab
Parking Description
Two Car Garage
Roof
Composition
Pool Description
None
Water / Sewer
Water System, Sewer System, City
Lot Description
0.11
Sewer Supplier
SAWS
School
School District
East Central I.S.D
Jr. High School
Heritage
Elementary School
Honor
High School
East Central
Additional Information
Property Type
RNT
Fees Include
Washer Connection, Dryer Connection, Microwave Oven, Stove/Range, Gas Cooking, Refrigerator, Disposal, Dishwasher, Gas Water Heater, Carbon Monoxide Detector
Year Built
2020
Miscellaneous
Broker-Manager, Cluster Mail Box, School Bus
Status
Active
Similar Listings


Mortgage Calculator
$8
per month
30 Year Fixed. 3.52% Interest Rate.
Principal + Interest
$7
Monthly Tax
$1
Monthly Insurance
$0
yrs
%
$
$
Based on a fully amortized fixed rate loan. Ask your agent for the tax rates in your area. Insurance estimate is based on an average cost, your final premium cost will be determined by the type of coverage you select. This program only provides an estimate.
Schools
Walk Score

© 2026 LERA MLS. All rights reserved.
© 2026 LERA MLS. All rights reserved.
The data relating to real estate on this website comes in part from the Internet Data Exchange (IDX) Program of the LERA MLS. IDX information is provided exclusively for consumers' personal non-commercial use and may not be used for any purpose other than to identify prospective properties consumers may be interested in purchasing. All Information Is Deemed Reliable But Is Not Guaranteed Accurate.
LERA MLS data last updated at January 25, 2026, 7:48 PM CT
Real Estate IDX Powered by iHomefinder