
5135 VILLAGE LAWN, SAN ANTONIO, TX 78218
Homes for sale in San Antonio.
Homes for sale in 78218.
5135 Village Lawn
San Antonio, TX 78218
List Price$170,000


Listing #1881342
4
Bedrooms
2 full
Bathrooms
1,187
Square Feet
House
Type
About This Property
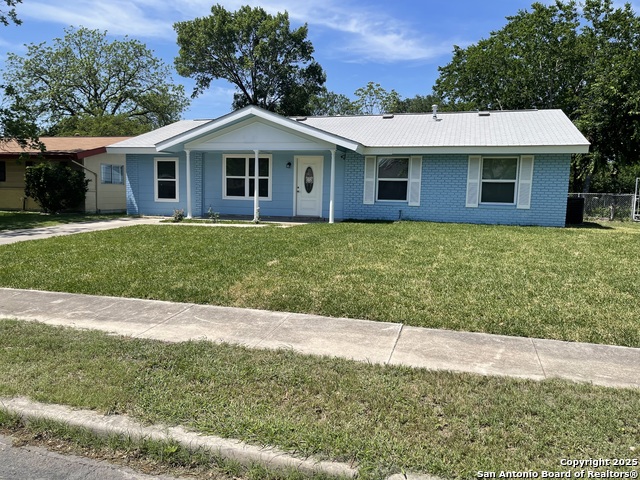
Charming Traditional Home in NEISD - Full of Potential! Situated in the desirable NEISD area, this home offers unbeatable convenience with quick access to major highways, shopping centers, and a wide variety of dining options. Inside, you'll find gleaming hardwood floors flowing through a cozy, open-concept layout that seamlessly connects the living room and kitchen-ideal for everyday living and entertaining. While the home does need a bit of TLC, it presents a fantastic opportunity to add your personal touch and make it truly your own. Step outside to a generous backyard featuring a covered patio, relaxing hot tub, and plenty of space to create your dream outdoor retreat. With great bones, a prime location, and endless potential, this home is a hidden gem just waiting to be polished. Schedule your showing today and imagine the possibilities!
Listing Courtesy of Jarvis Moore, Keeping It Realty (210) 847-7050
Property Features
Location Information
County
Bexar
MLS Area
1700
Neighborhood Amenities
None
Subdivision
PARK VILLAGE
Interior Features
Room Dimensions
Dining: 14x12, Living: 16x14, Kitchen: 12x6, MasterBR: 15x13, BR2: 11x10, BR3: 11x10, BR4: 10x8
Fireplace Description
Not Applicable
Interior
One Living Area, Separate Dining Room, 1st Floor Lvl/No Steps
Heating
Central
Master Bedroom Description
DownStairs
Heating Fuel
Electric
Master Bathroom Description
Tub/Shower Combo
Cooling
One Central
Has Dining Room
Yes
Floors
Wood
Has Family Room
Yes
Exterior Features
Style
One Story, Traditional
Water / Sewer
City
Construction
Pre-Owned
Parking Description
None/Not Applicable
Manufacturer
UNKNOWN
Pool/Spa Description
None
Foundation
Slab
Lot Size
0.187
Roof
Composition
Is One Story
Yes
School
School District
North East I.S.D.
Jr. High School
Ed White
Elementary School
Camelot
High School
Roosevelt
Additional Information
Proposed Terms
Conventional, FHA, Cash
Year Built
1970
Property Type
SFR
Status
New
Property SubType
Single Family Detached
Is Short Sale
No
Similar Listings

Mortgage Calculator
$792
per month
30 Year Fixed. 3.52% Interest Rate.
Principal + Interest
$612
Monthly Tax
$141
Monthly Insurance
$39
yrs
%
$
$
Based on a fully amortized fixed rate loan. Ask your agent for the tax rates in your area. Insurance estimate is based on an average cost, your final premium cost will be determined by the type of coverage you select. This program only provides an estimate.
Schools
Walk Score
Real Estate IDX Powered by iHomefinder