
513 WHITE WING COURT, DICKINSON, TX 77539
Homes for sale in Dickinson.
Homes for sale in 77539.
513 White Wing Court
Dickinson, TX 77539
List Price$269,900

Listing #58149977
3
Bedrooms
2 full
Bathrooms
1,713
Square Feet
House
Type
About This Property




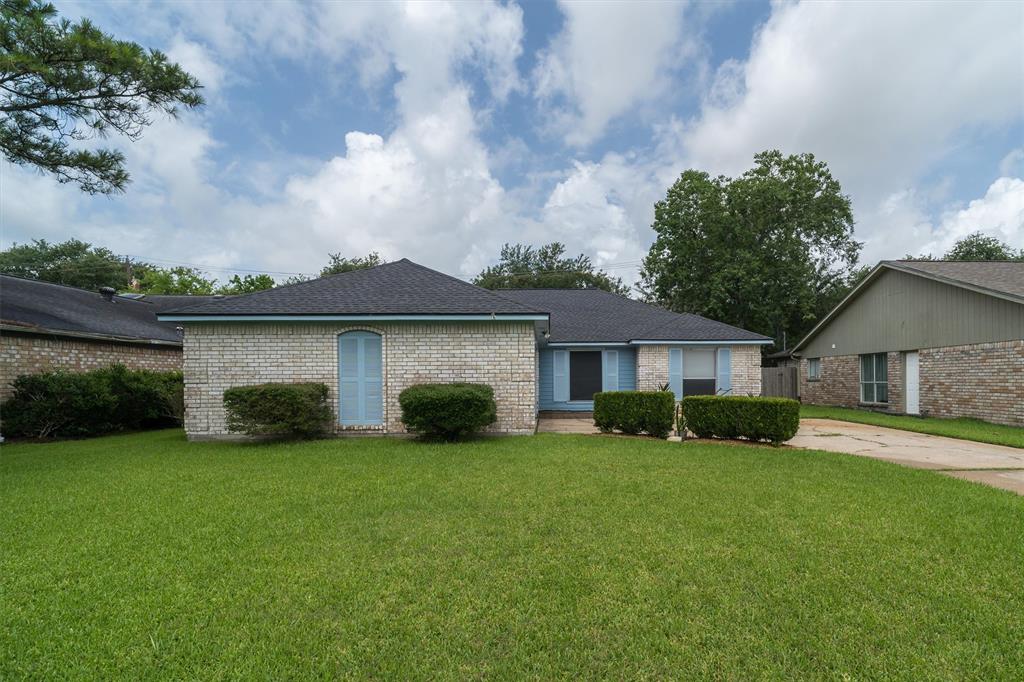
NEW ROOF May 2025!! Move-in ready and beautifully remodeled, this stunning 3-bedroom, 2-bath, 2-car garage home is designed for both comfort & style. Enjoy the convenience of a built-in wet bar--perfect for crafting your favorite cocktails or setting up a cozy coffee station. The expansive living area offers a view of the backyard and covered patio, ideal for relaxation or entertaining. Features include a recent fence along the back, a charming fireplace with a brick hearth, updated windows and a modern kitchen outfitted with stainless steel appliances, granite countertops, a breakfast nook, and a formal dining room. The spacious primary suite boasts an en-suite bath with a walk-in closet, and additional storage. Located in the sought-after Dove Meadows community, this home has no HOA or MUD taxes and sits just a mile from I-45, placing you near popular restaurants, shopping, and entertainment. Don't miss this incredible opportunity--schedule your showing today!
Property Features
Location Information
County
Galveston
Longitude
-95.088008
LegalSubdivision
DOVE MEADOW
Geo Market Area
League City
MLS Area
33
Subdivision
Dove Meadow
Latitude
29.447309
Directions
Take I45 south to 517 and go right or west to Dove meadow. at the light go right to White Wingand go left.
Interior Features
Primary Bedroom on Main
Yes
Primary Bathroom Description
Full Secondary Bathroom Down, Primary Bath: Tub/Shower Combo, Secondary Bath(s): Tub/Shower Combo, Vanity Area
Total Rooms
8
Has Fireplace
Yes
Room Descriptions
10' 6" x 17' 9" Kitchen, 11'4" x 10" 2" Dining Room, 12"4" x 14' 4" Bedroom, 12' 5" x 13' 4' Bedroom, 14' 4" x 14' 1" Primary Bedroom, 22'2" x 16' 1" Family, 7' 3" x 8' 8" Extra Room
Fireplace Description
Gas Connections, Wood Burning Fireplace
Bedroom Description
All Bedrooms Down, En-Suite Bath, Primary Bed - 1st Floor, Walk-In Closet
Exterior Features
Style
Traditional
Garage Spaces
2
Stories
1
Has a Pool
No
Is New Construction
No
Acre Range
0 Up To 1/4 Acre
Exterior
Back Yard Fenced, Covered Patio/Deck, Patio/Deck, Private Driveway
Lot Description
Subdivision Lot
Siding
Brick, Vinyl
Lot Size in Acres
0.194
Parking Description

Attached Garage
Lot Size in Sq. Ft.
8,436
Has Garage
Yes
Is One Story
Yes
School
School District
Dickinson
Middle School
LOBIT MIDDLE SCHOOL
Elementary School
CALDER ROAD ELEMENTARY SCHOOL
High School
DICKINSON HIGH SCHOOL
Additional Information
Finance Available
Cash Sale, Conventional, FHA, VA
Year Built
1988
Property Type
SFR
Status
Active
Property SubType
Single-Family
Similar Listings

Mortgage Calculator
$1,258
per month
30 Year Fixed. 3.52% Interest Rate.
Principal + Interest
$972
Monthly Tax
$224
Monthly Insurance
$62
yrs
%
$
$
Based on a fully amortized fixed rate loan. Ask your agent for the tax rates in your area. Insurance estimate is based on an average cost, your final premium cost will be determined by the type of coverage you select. This program only provides an estimate.
Schools
Walk Score
Real Estate IDX Powered by iHomefinder