
5126 EMMA FOREST STREET, HOUSTON, TX 77018
Homes for sale in Houston.
Homes for sale in 77018.
5126 Emma Forest Street
Houston, TX 77018
List Price$3,000Rental
Listing #14110157
3
Bedrooms
2 full, 1 partial
Bathrooms
2,222
Square Feet
Rental
Type
About This Property
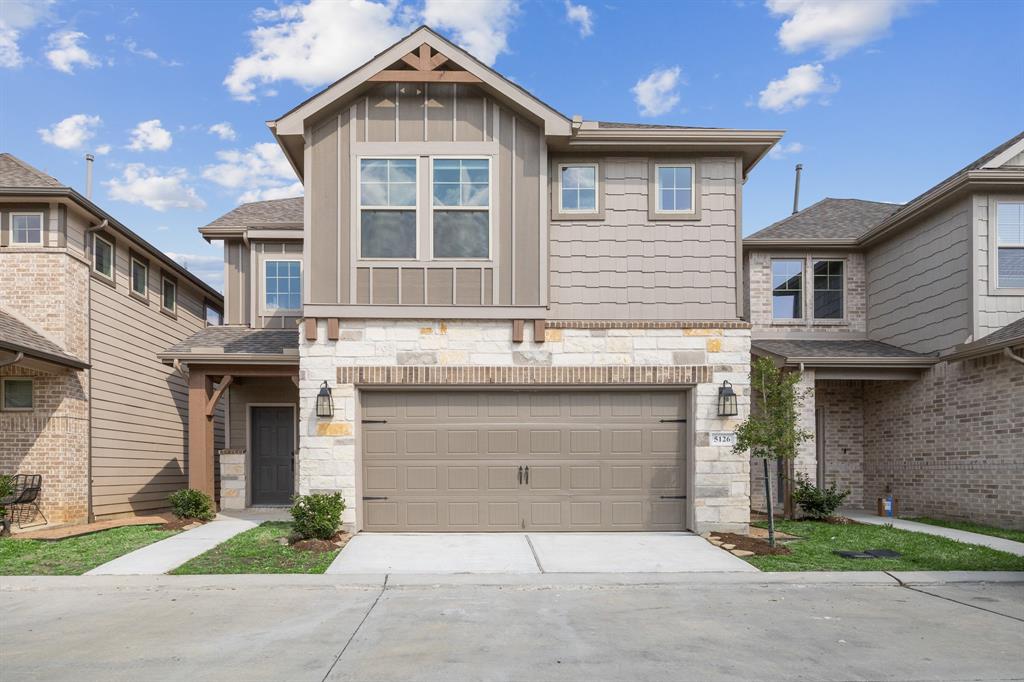
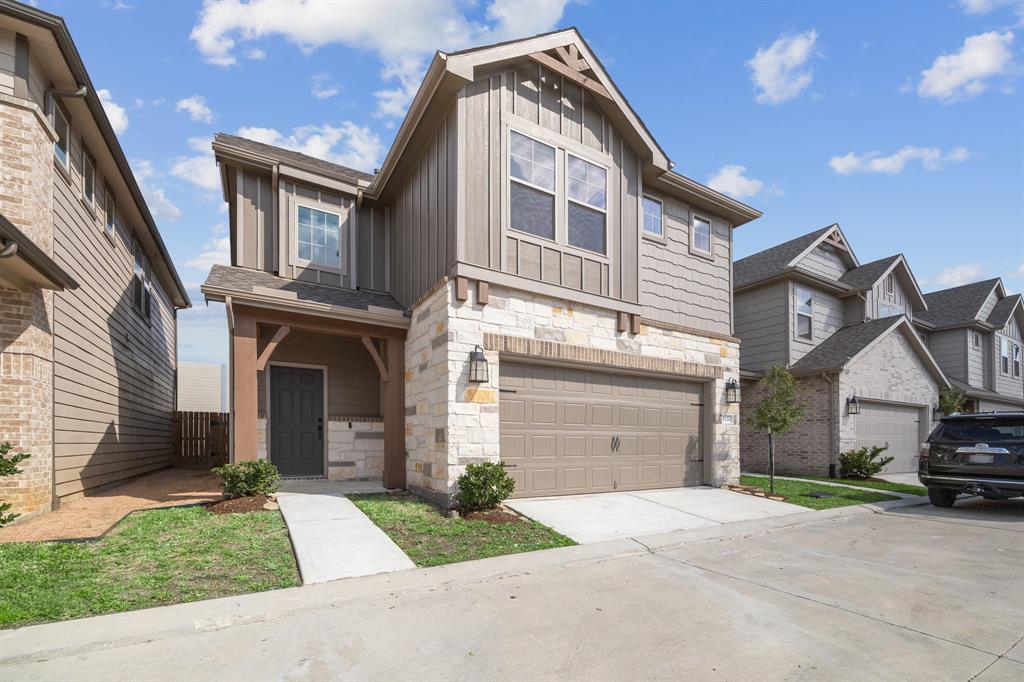
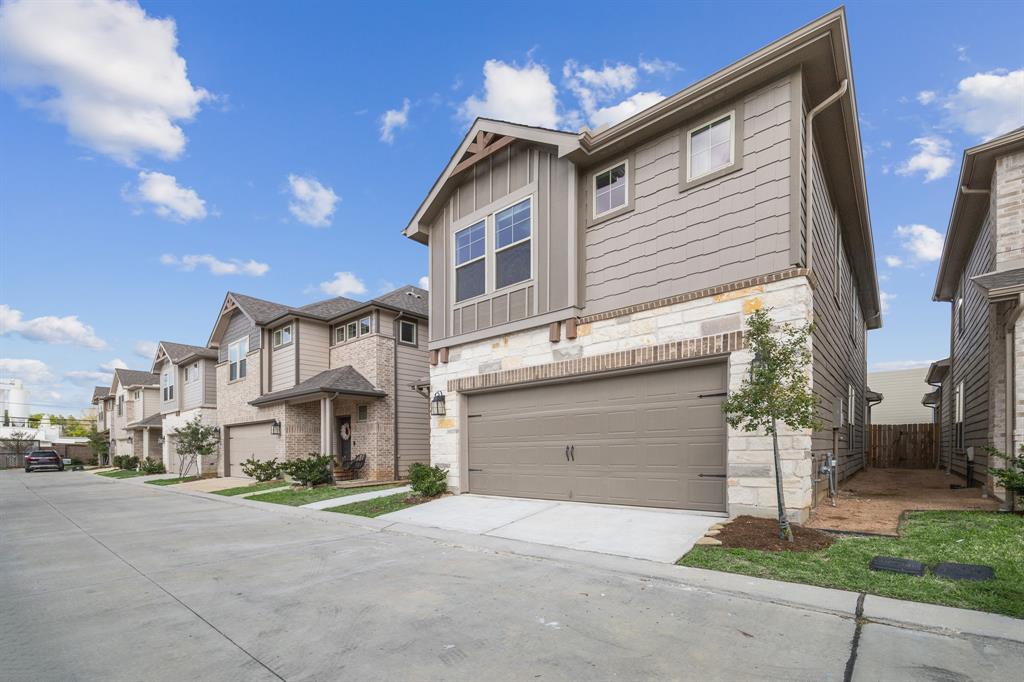
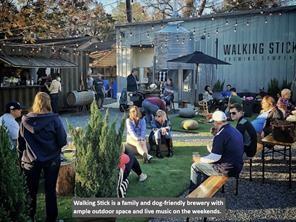
Former Model Home loaded w upgrades, including hardwood floors throughout & new colors 2025! Lovely 3 Bedrooms, 2.5 Baths + Study + Gameroom by Pulte Homes. This open-concept home features an impressive 2 story foyer w a built-in bookcase. Your private study w double glass French doors & crown molding is on the 1st floor w the living areas. Weathered oak hardwood flooring spans the entire 1st floor. The kitchen has light Harbor gray cabinets featuring a dark Slate island, exquisite Bianco Antico granite & warm fawn subway tile backsplash. State-of-the-art stainless steel canopy venthood over the 5-burner gas cooktop & Whirlpool built-in wall microwave/oven combo. Oak stairs & black wrought iron spindles lead to the spacious gameroom. No more sharing with TWO walk-in closets in the owner's suite. Zoned to highly-acclaimed Oak Forest Elementary. Close to new restaurants, breweries & retail in a rapidly developing area. Not in a flood zone. Clean, vacant & available for immediate move in!
Property Features
Location Information
County
Harris
Geo Market Area
Oak Forest East Area
MLS Area
9
Subdivision
Oak Forest Manor
Latitude
29.840483
Directions
From Interstate 610 exit TC Jester. Go north on TC Jester. Turn right on Pinemont. After 1 mile, turn right into the community.
Longitude
-95.443651
Interior Features
Total Rooms
12
1/2 Baths
1
Room Descriptions
Breakfast Room, Den, Formal Dining, Formal Living, Gameroom Up, Home Office/Study, Kitchen/Dining Combo, Library, Living Area - 1st Floor, Living/Dining Combo, Utility Room in House
Kitchen Description
Breakfast Bar, Island w/o Cooktop, Kitchen open to Family Room, Pantry, Soft Closing Cabinets, Soft Closing Drawers
Bedroom Description
All Bedrooms Up, Primary Bed - 2nd Floor, Split Plan, Walk-In Closet
Has Fireplace
No
Primary Bathroom Description
Primary Bath: Double Sinks, Primary Bath: Separate Shower, Primary Bath: Tub/Shower Combo, Secondary Bath(s): Soaking Tub, Vanity Area
Exterior Features
Style
Contemporary/Modern, Traditional
Has a Pool
No
Stories
2
Acre Range
0 Up To 1/4 Acre
Is New Construction
No
Lot Description
Cul-De-Sac, Subdivision Lot
Exterior
Back Yard Fenced, Controlled Subdivision Access, Fenced, Patio/Deck, Play Area, Screens, Sprinkler System, Trash Pick Up
Lot Size in Acres
0.066
Parking Description
Attached Garage
Lot Size in Sq. Ft.
2,880
Has Garage
Yes
Is One Story
No
Garage Spaces
2
School
School District
Houston
Middle School
BLACK MIDDLE SCHOOL
Elementary School
OAK FOREST ELEMENTARY SCHOOL (HOUSTON)
High School
WALTRIP HIGH SCHOOL
Additional Information
Property Type
RNT
Pets
Case By Case Basis
Property SubType
Rental
Security Deposit
3000
Year Built
2021
Lease Terms
Long Term, One Year
Status
Active
Similar Listings
Mortgage Calculator
$12
per month
30 Year Fixed. 3.52% Interest Rate.
Principal + Interest
$10
Monthly Tax
$2
Monthly Insurance
$0
yrs
%
$
$
Based on a fully amortized fixed rate loan. Ask your agent for the tax rates in your area. Insurance estimate is based on an average cost, your final premium cost will be determined by the type of coverage you select. This program only provides an estimate.
Schools
Walk Score
Real Estate IDX Powered by iHomefinder