
5125 COLUMBIA, CIBOLO, TX 78108
Homes for sale in Cibolo.
Homes for sale in 78108.
List Price$289,900
5125 Columbia
Cibolo, TX 78108


Listing #2000670
4
Bedrooms
2 full, 1 partial
Bathrooms
2,606
Square Feet
House
Type
About This Property
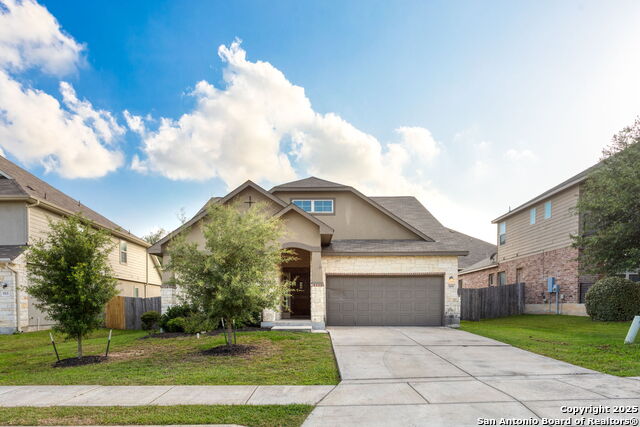
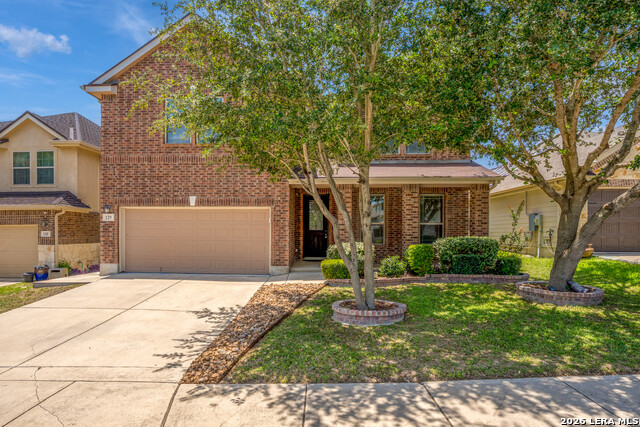
Welcome to 5125 Columbia Dr, a two-story brick home in Cibolo that's ready for its next chapter. Shaded by mature trees with great curb appeal, this one already has the hard stuff taken care of, so you can just move in and enjoy it. Inside, brand-new luxury vinyl plank flooring runs through the main living areas, giving the open kitchen, dining, and living space a fresh, cohesive feel that also holds up to everyday life. The kitchen is really the heart of the home, with granite countertops, white cabinetry, a big island for gathering around, and all-new stainless steel appliances. It opens right into the living room, so whoever's cooking is never far from the conversation. Upstairs, new carpet was just installed in every bedroom and in the flexible loft area, so you're stepping onto something soft and brand new from day one. Beyond the cosmetic updates, the big-ticket items have already been handled too. New HVAC systems mean that's one less thing to budget for anytime soon, and the foundation has been professionally repaired with a transferable warranty, which is genuine peace of mind that's hard to find at this price point. Out back, a fenced yard with a covered patio gives you a private spot to unwind or host a cookout, and the two-car garage adds everyday convenience. Homes with this much already done rarely sit on the market long. Come see it for yourself.
Listing Courtesy of Ryan Flannery, PPMG of Texas, LLC (901) 581-7824
Property Features
Location Information
County
Guadalupe
MLS Area
2705
Neighborhood Amenities
Pool, Clubhouse, Park/Playground, Jogging Trails, Bike
Subdivision
THE RIDGE AT SCENIC HILLS
Interior Features
Room Dimensions
Dining: 12x12, Living: 16x14, Kitchen: 11x11, MasterBR: 14x12, BR2: 12x10, BR3: 11x10, BR4: 11x10
Has Family Room
Yes
Interior
Two Living Area, Separate Dining Room, Two Eating Areas, Breakfast Bar, Utility Room Inside, All Bedrooms Upstairs, Laundry Upper Level, Laundry Room, Walk in Closets
Fireplace Description
Not Applicable
Master Bedroom Description
Upstairs, Walk-In Closet, Ceiling Fan, Full Bath
Heating
Central, 2 Units
Master Bathroom Description
Tub/Shower Combo, Single Vanity, Garden Tub
Heating Fuel
Electric
1/2 Baths
1
Cooling
Two Central
Has Dining Room
Yes
Floors
Carpeting, Vinyl
Exterior Features
Style
Two Story
Parking Description
One Car Garage, Attached
Construction
Pre-Owned
Has Garage
Yes
Manufacturer
Unknown
Garage Spaces
1
Foundation
Slab
Pool/Spa Description
None
Roof
Composition
Lot Size
0.141
Water / Sewer
Sewer System, City
School
School District
Schertz-Cibolo-Universal City ISD
Jr. High School
Elaine Schlather
Elementary School
John A Sippel
High School
Byron Steele High
Additional Information
Proposed Terms
Conventional, FHA, VA, Cash
Status
New
Property Type
SFR
HOA Fee
$127
Property SubType
Single Family Detached
HOA Frequency
Quarterly
Year Built
2005
Similar Listings
- Active
$329,995
4 Beds
3 Baths
2,613 SqFt.
601 Saddle Villa
Cibolo, TX 78108
#1879045
House

Listing Courtesy of Susie Mansfield, Goss Realty & Associates [email protected]
- Active
$329,995
4 Beds
3 Baths
2,613 SqFt.
601 Saddle Villa
Cibolo, TX 78108
#1879045
House
Listing Courtesy of Susie Mansfield, Goss Realty & Associates [email protected]



Mortgage Calculator
$1,352
per month
30 Year Fixed. 3.52% Interest Rate.
Principal + Interest
$1,044
Monthly Tax
$241
Monthly Insurance
$67
yrs
%
$
$
Based on a fully amortized fixed rate loan. Ask your agent for the tax rates in your area. Insurance estimate is based on an average cost, your final premium cost will be determined by the type of coverage you select. This program only provides an estimate.
Schools
Walk Score
© 2026 LERA MLS. All rights reserved.
© 2026 LERA MLS. All rights reserved.
The data relating to real estate on this website comes in part from the Internet Data Exchange (IDX) Program of the LERA MLS. IDX information is provided exclusively for consumers' personal non-commercial use and may not be used for any purpose other than to identify prospective properties consumers may be interested in purchasing. All Information Is Deemed Reliable But Is Not Guaranteed Accurate.
LERA MLS data last updated at July 16, 2026, 1:53 PM CT
Real Estate IDX Powered by iHomefinder