
5123 FM 49, MINEOLA, TX 75773
Homes for sale in Mineola.
Homes for sale in 75773.
List Price$299,500
5123 FM 49
Mineola, TX 75773
Listing #26000754
2
Bedrooms
1 full, 1 partial
Bathrooms
1,392
Square Feet
House
Type
About This Property
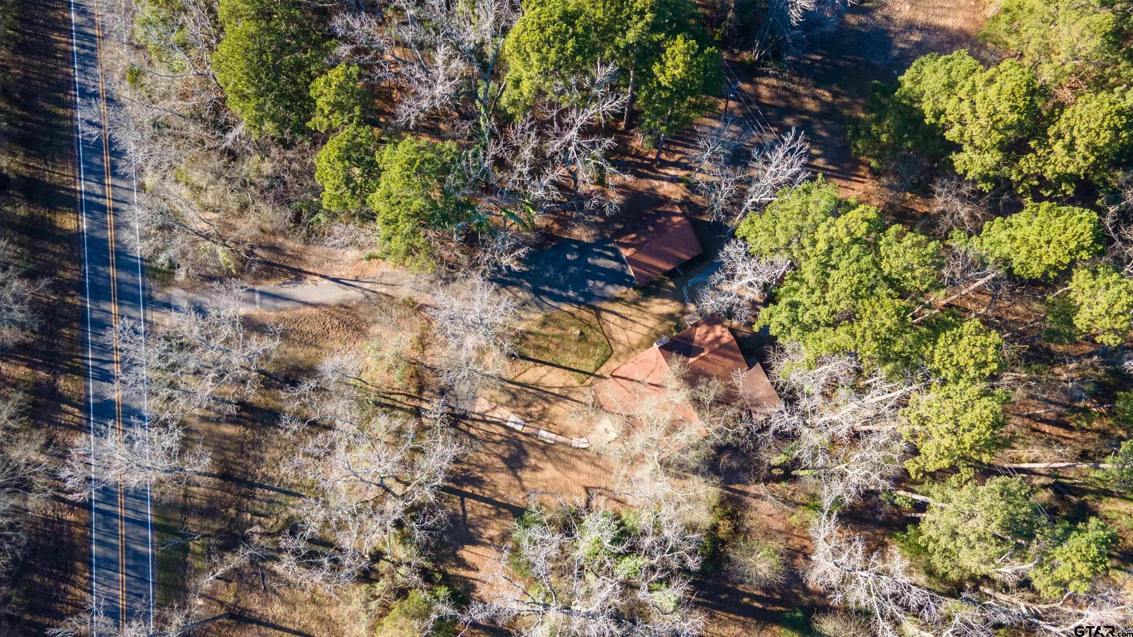
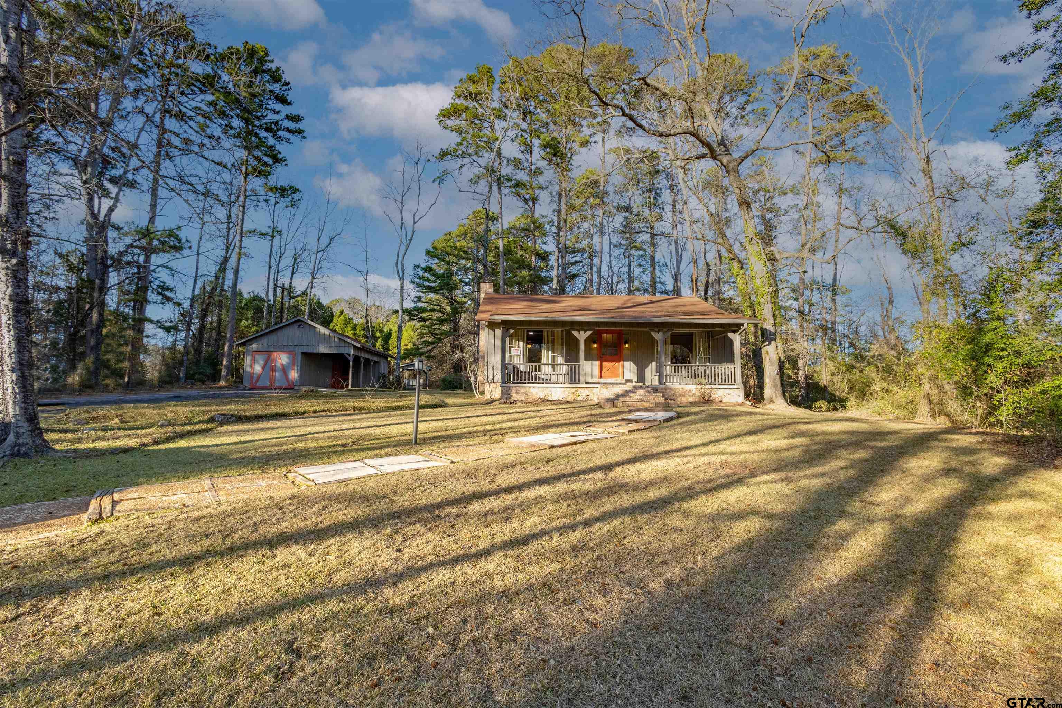
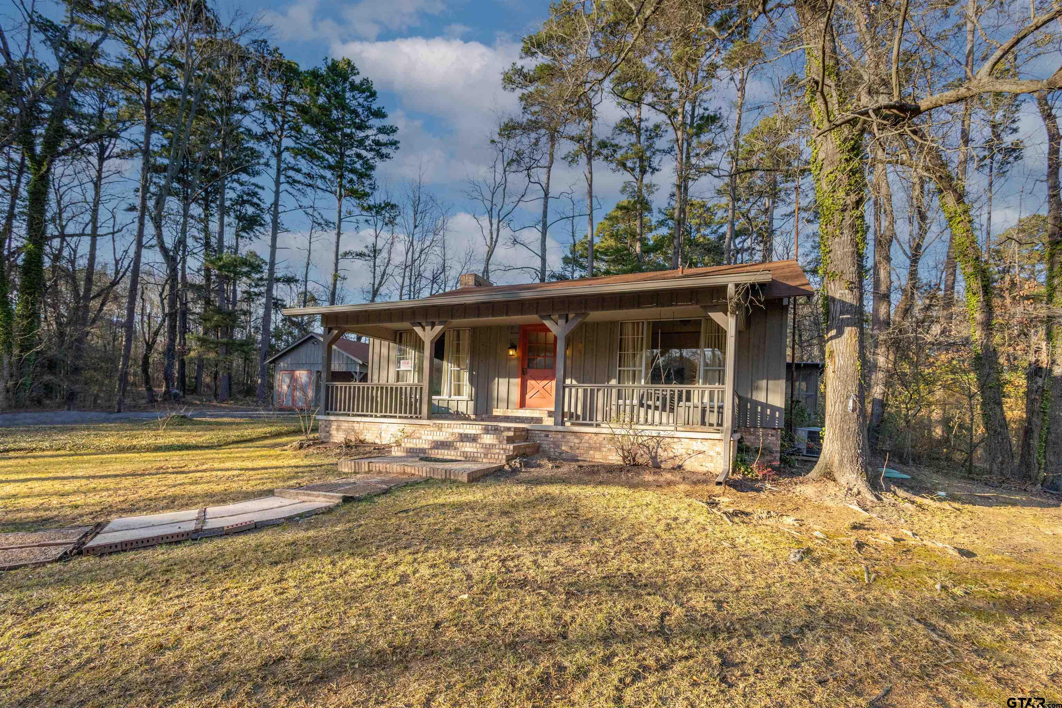
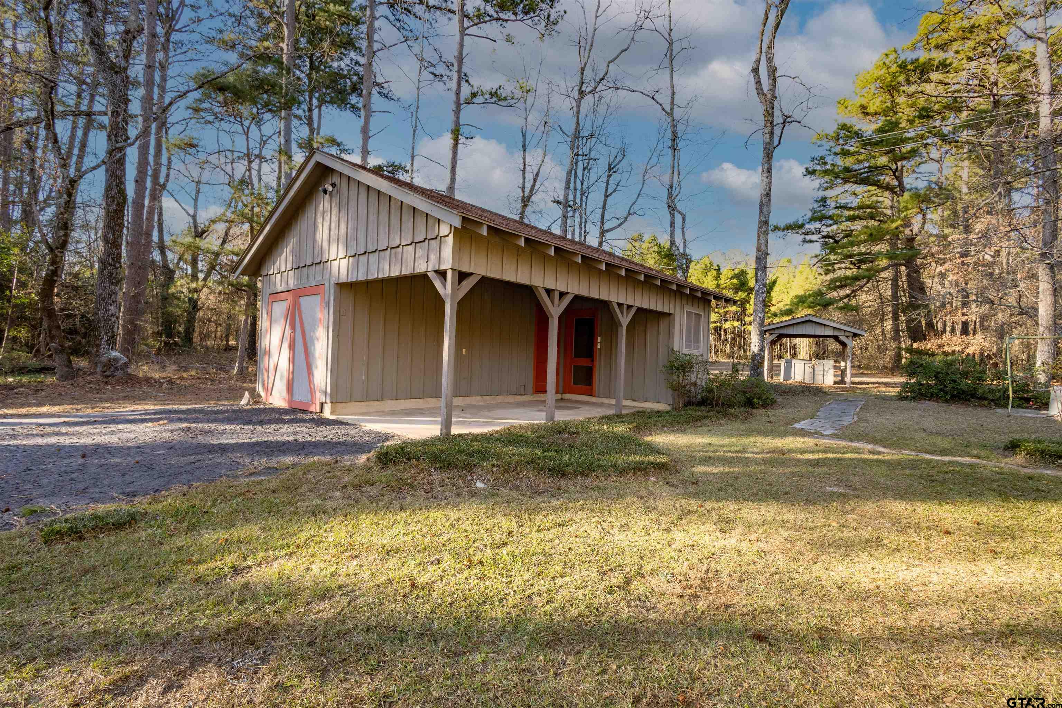
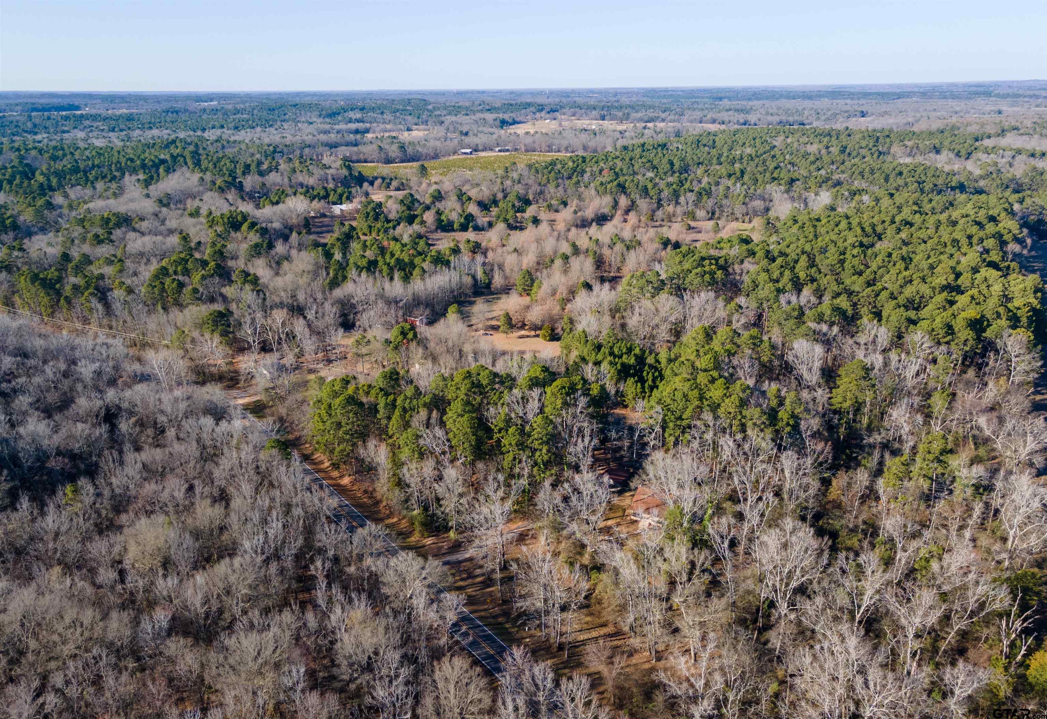
Here is your opportunity to own a peaceful home in a retreat setting in the pines, part time getaway or full time living. Turn-key home has 2 bedrooms both have generous closet spaces installed closet systems, shelfing & 2 separate baths, (1 full bath) The home features a galley kitchen with breakfast area, large living-dining combo with brick WBFP. The original builder built the home for his personal residence with craftsmanship and attention to detail. A relaxing sunroom-screened back porch off kitchen with patio door, 11'6 X 11'4 offers views to the property and occasional deer! A laundry room with a washer & dryer and additional storage closets. There are many perennial plantings which will bring stunning Spring, Summer and Fall color. The home has recent stained cedar siding and brick skirting. A detached 1 car garage, with attached covered carport and workshop area. 2 acres with cleared area and pines make for a picturesque site. There is a well but needing new pump for landscape watering but the home has community water as well. This home has been a popular VRBO for the owners. Several recreational and fishing lakes in area, Lk Hawkins, Lk Holbrook and the famous Lk Fork, a Trophy Bass Fishing destination. Escape the stress and enjoy the peaceful lifestyle.
Property Features
Location Information
County
Wood
Directions
From downtown Mineola, travel east on Hwy 49, right before Pine Mills Pottery & before Hwy 14, on your left, look for home and driveway with real estate sign at drive in. Approx 12 miles east
Subdivision
J Bradford Survey
Interior Features
Rooms
Family Room, Utility Room, Sunroom, Other/See Remarks, 1 Living Area, Utility Closet
Heating
Central/Electric, Fireplace
Interior
Paneling, Ceiling Fan, Cable TV Available, Blinds, Smoke Alarm, Other/See Remarks
Cooling
Central Electric
Full Baths
1
Floors
Carpet, Vinyl, Parquet
1/2 Baths
1
Water Heater
Standard-Electric
Dining Room Description
Formal Living Combo, Breakfast Room
Disabled Features
Hand Rails
Fireplace Description
One Wood Burning, Brick
Appliances
Dishwasher, Pantry, Refrigerator, Other/See Remarks, Oven-Electric, Cooktop-Electric
Exterior Features
Style
Cottage
Fencing
None
Stories
1 Story
Pool / Spa
None
Construction
Brick Veneer, Cedar
Other Structures
Work Shop, Other
Exterior
Screened Porch, Security Lighting, Porch
Lot Description
Wooded, Rectangular
Foundation
Pier and Beam
Lot Size in Acres
2.06
Roof
Composition
Garage / Carport
Detached, Workshop Area, Other/See Remarks, Front Entry
Septic or Sewer
Conventional Septic
Street Utilities
Paved
Water
Well, Community, Water Onsite
Has Waterfront
No
Garage Spaces
1
Is One Story
Yes
Driveway
Concrete
School
Elementary School
Quitman
High School
Quitman
Middle School
Quitman
Additional Information
Property Type
SFR
Taxes
TBD
Property SubType
Single Family Detached
Tax Year
2025
Year Built
9999
Documents Available
Survey Plat, Field Notes, Floor Plan
Status
Active
Square Feet Source
WCAD
Similar Listings


Mortgage Calculator
$1,397
per month
30 Year Fixed. 3.52% Interest Rate.
Principal + Interest
$1,079
Monthly Tax
$249
Monthly Insurance
$69
yrs
%
$
$
Based on a fully amortized fixed rate loan. Ask your agent for the tax rates in your area. Insurance estimate is based on an average cost, your final premium cost will be determined by the type of coverage you select. This program only provides an estimate.
Schools
Walk Score
Listing Courtesy of Judy Steger, Century 21 First Group - Mineola

© 2026 Greater Tyler Association of REALTORS®. All rights reserved.
© 2026 Greater Tyler Association of REALTORS®. All rights reserved.
The data relating to real estate for sale on this website comes in part from the Internet Data Exchange (IDX) of the Greater Tyler Association of REALTORS® Multiple Listing Service. IDX information is provided exclusively for consumers? personal, non-commercial use, that it may not be used for any purpose other than to identify prospective properties consumers may be interested in purchasing, and that data is deemed reliable but is not guaranteed accurate by the MLS. The MLS may, at its discretion, require use of other disclaimers as necessary to protect Participants and/or the MLS from liability.
GTAR data last updated at June 19, 2026, 6:32 PM CT
Real Estate IDX Powered by iHomefinder