
5123 CINDY BRANCH, SAN ANTONIO, TX 78253
Homes for sale in San Antonio.
Homes for sale in 78253.
5123 Cindy Branch
San Antonio, TX 78253
List Price$547,000


Listing #1913400
2
Number of Units
Multi-Unit Residential
Type
About This Property
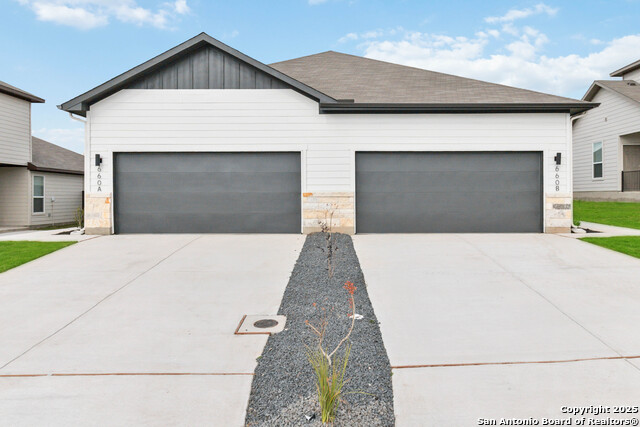
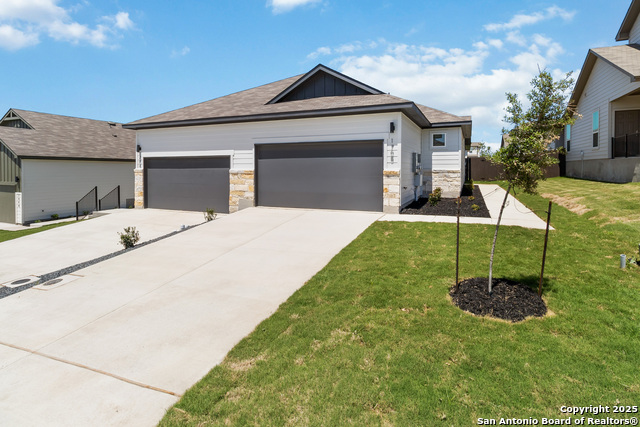
Morgans Ridge is a brand-new duplex community located in the booming corridor of Far West San Antonio. The location offers a short commute to top-tier employers and MVISD Schools alike. With an abundance of restaurant and shopping options this residence offers the ideal blend of convenience and luxury. Step into a spacious floorplan accentuated by a large granite countertop island in the kitchen, perfect for enhancing your culinary experience. Adorned with sleek granite countertops and contemporary recessed lighting, the kitchen exudes elegance and functionality, providing a warm and inviting ambiance for gatherings. Experience an unparalleled sense of space and grandeur with impressive 11-foot ceilings throughout the home, creating an airy and open atmosphere. Enjoy turn-key convenience with stainless steel appliances, including a refrigerator, ensuring a hassle-free transition into your new abode. Outside, full sod, xeriscape and irrigation add to the ease of maintenance. Located just minutes away from the new HEB to be built on 211/Culebra with both Alamo Ranch and Dove Creek shopping centers nearby, this residence epitomizes real estate versatility at its finest. Don't miss the chance to settle in and make Morgans Ridge your new home or your next investment opportunity. Schedule your visit today.
Listing Courtesy of Joshua Gutierrez, Licari Global [email protected]
Property Features
Location Information
County
Bexar
Subdivision
MORGAN HEIGHTS
MLS Area
0104
Interior Features
Heating
Central
Unit 2 Features
Bedrooms: 3, FullBaths: 2, HalfBaths: 0
Heating Fuel
Electric
Unit 3 Features
Bedrooms: , FullBaths: , HalfBaths:
Cooling
Unit Central
Unit 4 Features
Bedrooms: , FullBaths: , HalfBaths:
Floors
Laminate
Total Number of Units
2
Unit 1 Features
Bedrooms: 3, FullBaths: 2, HalfBaths: 0
Exterior Features
Exterior
Cable TV Available, Unimproved Water Front
Foundation
Slab
Siding
Siding
Roof
Composition
Builder
Two Ten Communities
School
School District
Medina Valley I.S.D.
Jr. High School
Loma Alta
Elementary School
Potranco
High School
Medina Valley
Additional Information
Property Type
RI
Status
Active
Year Built
2025
None
Gross Annual Income
0
Similar Listings
- Active
$528,000
2 Units
330-334 Nespral Dr
San Antonio, TX 78253
#1942073
Multi-Unit Residential

Listing Courtesy of Joshua Gutierrez, Licari Global [email protected]
- Active
$567,000
2 Units
15530 Suess Hill
San Antonio, TX 78253
#1912104
Multi-Unit Residential
Listing Courtesy of Joshua Gutierrez, Licari Global [email protected]
- Active
$502,000
2 Units
15526 Suess Hill
San Antonio, TX 78253
#1942063
Multi-Unit Residential
Listing Courtesy of Joshua Gutierrez, Licari Global [email protected]
Active$512,000
2 Units
5119 Cindy Branch
San Antonio, TX 78253
#1942064
Multi-Unit Residential
Listing Courtesy of Joshua Gutierrez, Licari Global [email protected]
- Active
$528,000
2 Units
330-334 Nespral Dr
San Antonio, TX 78253
#1942073
Multi-Unit Residential
Listing Courtesy of Joshua Gutierrez, Licari Global [email protected]
- Active
$567,000
2 Units
15530 Suess Hill
San Antonio, TX 78253
#1912104
Multi-Unit Residential
Listing Courtesy of Joshua Gutierrez, Licari Global [email protected]


Mortgage Calculator
$2,553
per month
30 Year Fixed. 3.52% Interest Rate.
Principal + Interest
$1,971
Monthly Tax
$455
Monthly Insurance
$127
yrs
%
$
$
Based on a fully amortized fixed rate loan. Ask your agent for the tax rates in your area. Insurance estimate is based on an average cost, your final premium cost will be determined by the type of coverage you select. This program only provides an estimate.
Schools
Walk Score
© 2026 LERA MLS. All rights reserved.
© 2026 LERA MLS. All rights reserved.
The data relating to real estate on this website comes in part from the Internet Data Exchange (IDX) Program of the LERA MLS. IDX information is provided exclusively for consumers' personal non-commercial use and may not be used for any purpose other than to identify prospective properties consumers may be interested in purchasing. All Information Is Deemed Reliable But Is Not Guaranteed Accurate.
LERA MLS data last updated at March 8, 2026, 9:33 AM CT
Real Estate IDX Powered by iHomefinder