
512 W PECAN DR, JOHNSON CITY, TX 78636
Homes for sale in Johnson City.
Homes for sale in 78636.
512 W Pecan Dr
Johnson City, TX 78636
List Price$349,000



Listing #1857234
2
Bedrooms
1 full
Bathrooms
840
Square Feet
House
Type
About This Property
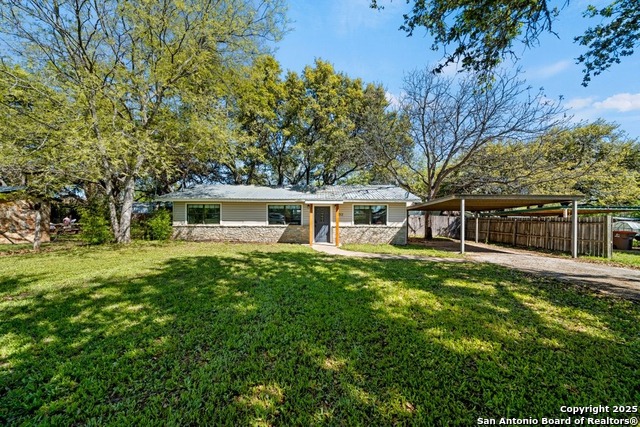
Charming Home Just Steps from Downtown Johnson City! This beautifully updated 2-bedroom, 1-bath home is perfectly situated just two blocks from the heart of historic Johnson City. Surrounded by mature shade trees, it offers a comfortable blend of small-town charm and everyday convenience. Inside, the bright and functional layout includes a versatile bonus room-ideal as a home office, creative space, or guest area. The backyard is designed for easy maintenance with turf and xeriscaping, so you can spend more time enjoying it and less time working on it. A covered porch offers the perfect spot to relax or entertain, and there's a utility room and large storage shed for added functionality. Walk to local favorites like Pecan Street Brewery, The Science Mill, and the iconic Blanco County Courthouse-all just minutes from your front door. Whether you're looking for a full-time residence, weekend getaway, or STR, this one checks all the boxes. Currently operating as a successful Airbnb, this home offers immediate potential for short-term rental income. The seller is also willing to leave furnishings if the new buyer would like to continue using it as a turnkey rental. Don't miss your chance to own a piece of the Texas Hill Country in one of its fastest-growing communities.
Listing Courtesy of Tricia Keith, Keller Williams Realty (830) 330-0015
Property Features
Location Information
County
Blanco
MLS Area
3100
Neighborhood Amenities
None
Subdivision
N/A
Interior Features
Room Dimensions
Kitchen: 14x12, Family: 11x10, MasterBR: 14x12, BR2: 10x12
Fireplace Description
Not Applicable
Interior
One Living Area, Liv/Din Combo, 1st Floor Lvl/No Steps, Open Floor Plan, All Bedrooms Downstairs
Heating
Central
Master Bedroom Description
DownStairs
Heating Fuel
Electric
Has Dining Room
Yes
Cooling
One Central
Has Family Room
Yes
Floors
Vinyl
Exterior Features
Style
One Story
Water / Sewer
Sewer System, City
Construction
Pre-Owned
Parking Description
None/Not Applicable
Exterior
Covered Patio, Privacy Fence, Storage Building/Shed, Mature Trees, Other - See Remarks
Pool/Spa Description
None
Manufacturer
unknown
Lot Size
0.22
Foundation
Slab
Is One Story
Yes
Roof
Metal
School
School District
Johnson City
Jr. High School
Lyndon B. Johnson
Elementary School
Lyndon B. Johnson
High School
Lyndon B. Johnson
Additional Information
Proposed Terms
Conventional, FHA, VA, Cash
Year Built
1951
Property Type
SFR
Status
Active
Property SubType
Single Family Detached
Similar Listings

Mortgage Calculator
$1,628
per month
30 Year Fixed. 3.52% Interest Rate.
Principal + Interest
$1,257
Monthly Tax
$290
Monthly Insurance
$81
yrs
%
$
$
Based on a fully amortized fixed rate loan. Ask your agent for the tax rates in your area. Insurance estimate is based on an average cost, your final premium cost will be determined by the type of coverage you select. This program only provides an estimate.
Schools
Walk Score

© 2026 LERA MLS. All rights reserved.
© 2026 LERA MLS. All rights reserved.
The data relating to real estate on this website comes in part from the Internet Data Exchange (IDX) Program of the LERA MLS. IDX information is provided exclusively for consumers' personal non-commercial use and may not be used for any purpose other than to identify prospective properties consumers may be interested in purchasing. All Information Is Deemed Reliable But Is Not Guaranteed Accurate.
LERA MLS data last updated at January 25, 2026, 11:34 AM CT
Real Estate IDX Powered by iHomefinder