
512 E LANE ST, QUITMAN, TX 75783
Homes for sale in Quitman.
Homes for sale in 75783.
List Price$375,000
512 E Lane St
Quitman, TX 75783


Listing #26008954
3
Bedrooms
2 full, 1 partial
Bathrooms
2,243
Square Feet
House
Type
About This Property
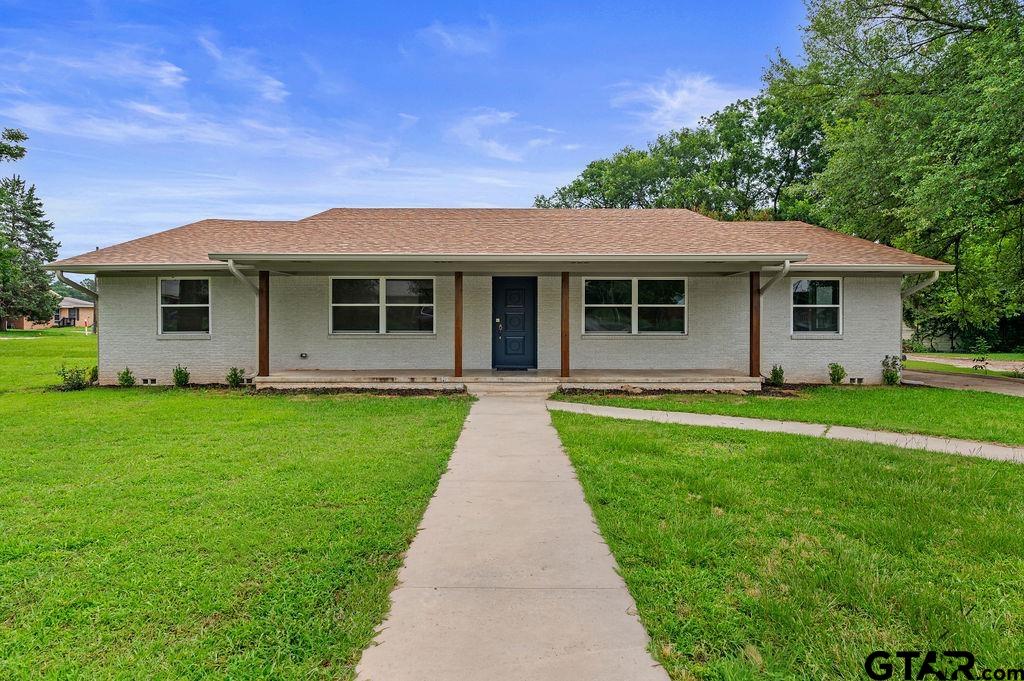
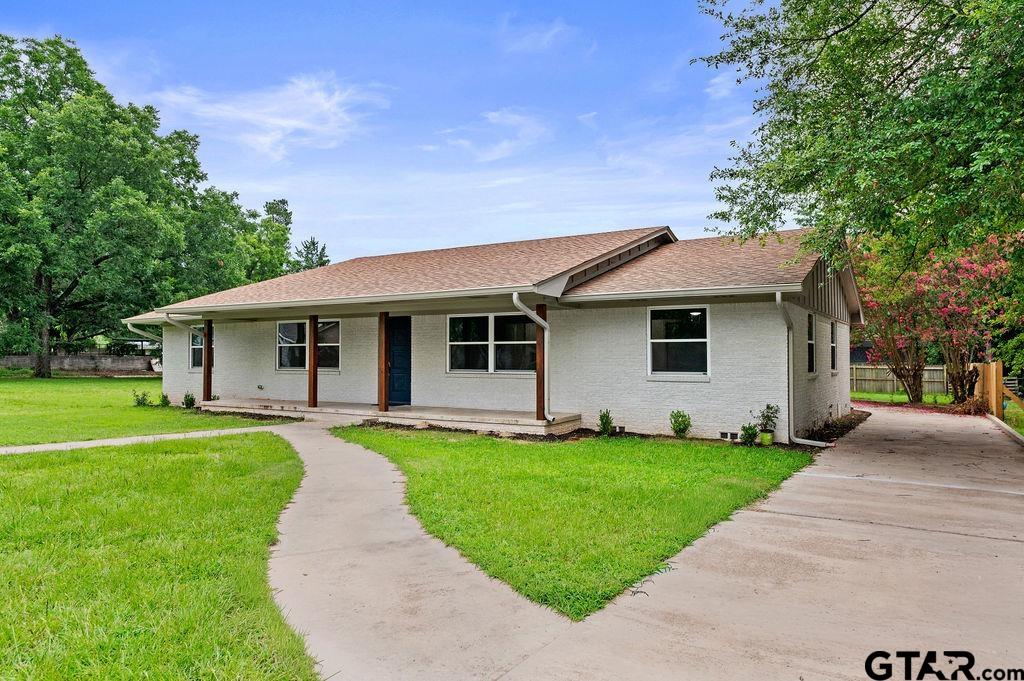
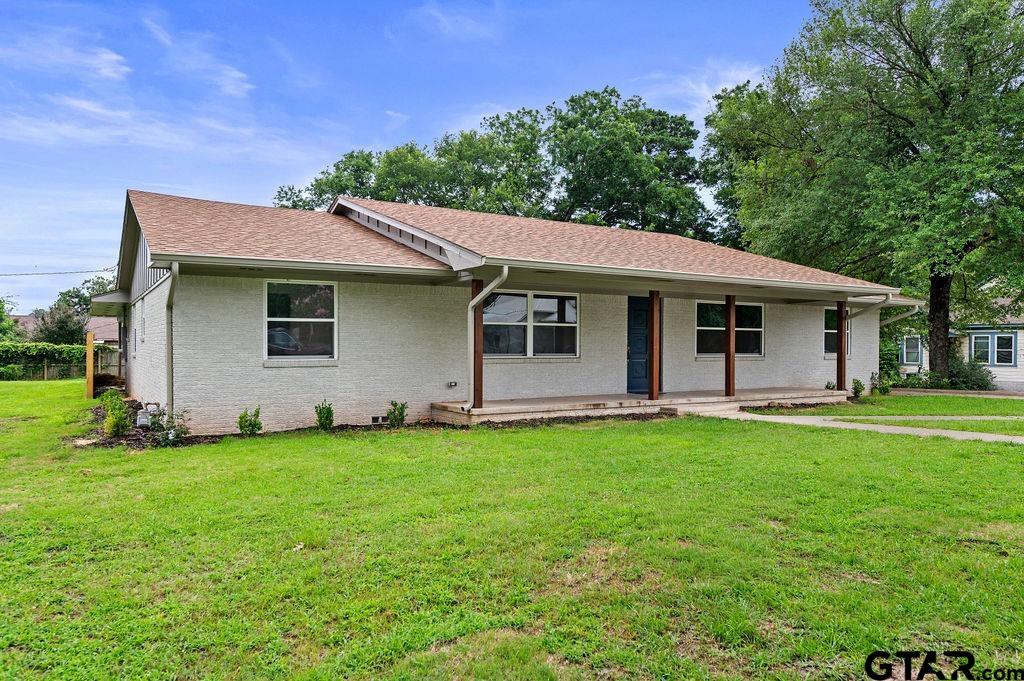
Big on space, fully updated, and sitting on two city lots in the heart of Quitman--this one checks boxes you don't often find together. This beautifully remodeled home offers 3 oversized bedrooms, 2.5 bathrooms, and a rare combination of modern upgrades with original character that still feels warm and inviting. Nearly every inch has been improved, including new flooring, appliances, bathrooms, electrical, plumbing, and owners have a certificate showing the foundation is SOLID. The reworked layout opens the home up for better flow while preserving standout original details like the cabinetry and classic front door that add personality and charm. Inside, the scale of the home really stands out. The oversized living room offers multiple seating arrangements along with a cozy nook perfect for reading or relaxing. A flexible bonus space can function as a home office, formal dining room, or playroom. The kitchen connects seamlessly to a dedicated dining area, while the expansive great room showcases a dramatic picture window overlooking the backyard--ideal for entertaining, second living space, game room, or work-from-home setup. Storage is generous throughout, and each room feels noticeably larger than expected, giving you flexibility no matter your lifestyle. Outside, the property spans two city lots--a rare opportunity in downtown Quitman. Keep both for added privacy and outdoor space, or consider the potential to split and sell the second lot. The location is hard to beat--walking distance to downtown Quitman shops, restaurants, and community events, plus easy access to Brookshire's grocery store and UT Health Quitman. Updated, spacious, and full of opportunity--this is one of those homes you have to walk through to fully appreciate. Schedule your showing today.
Property Features
Location Information
County
Wood
Directions
East from the courthouse downtown, take E Goode St, before the 3 way stop sign, take the small side road next to the Ford Dealership on Conger St, property is on the left, SIY.
Subdivision
QUITMAN TOWNSITES
Interior Features
Rooms
Separate Formal Living, Den, Game Room, Office, Library/Study, 2 Living Areas, Great Room
Fireplace Description
None
Interior
Ceiling Fan
Heating
Central/Electric
Full Baths
2
Cooling
Central Electric
1/2 Baths
1
Floors
Tile, Vinyl Plank
Dining Room Description
Formal Living Combo, Kitchen/Eating Combo
Appliances
Range/Oven-Electric, Dishwasher, Disposal, Microwave, Refrigerator, Oven-Electric, Cooktop-Electric, Island
Exterior Features
Style
Traditional
Fencing
Wood Fence, Partial Fence
Stories
1 Story
Pool / Spa
None
Construction
Brick Veneer
Other Structures
Work Shop, None
Exterior
Patio Covered, Gutter(s)
Lot Description
Corner, Rectangular
Foundation
Pier and Beam
Lot Size in Acres
0.573
Roof
Composition
Garage / Carport
Rear Entry
Septic or Sewer
Public Sewer
Street Utilities
Paved
Water
Public
Has Waterfront
No
Garage Spaces
0
Is One Story
Yes
Driveway
Concrete
School
Elementary School
Quitman
High School
Quitman
Middle School
Quitman
Additional Information
Property Type
SFR
Taxes
4140.37
Property SubType
Single Family Detached
Tax Year
2025
Year Built
1986
Square Feet Source
Wcad
Status
Active
Similar Listings

Mortgage Calculator
$1,750
per month
30 Year Fixed. 3.52% Interest Rate.
Principal + Interest
$1,351
Monthly Tax
$312
Monthly Insurance
$87
yrs
%
$
$
Based on a fully amortized fixed rate loan. Ask your agent for the tax rates in your area. Insurance estimate is based on an average cost, your final premium cost will be determined by the type of coverage you select. This program only provides an estimate.
Schools
Walk Score
Listing Courtesy of McKenna Warnick, Coldwell Banker Apex - Tyler

© 2026 Greater Tyler Association of REALTORS®. All rights reserved.
© 2026 Greater Tyler Association of REALTORS®. All rights reserved.
The data relating to real estate for sale on this website comes in part from the Internet Data Exchange (IDX) of the Greater Tyler Association of REALTORS® Multiple Listing Service. IDX information is provided exclusively for consumers? personal, non-commercial use, that it may not be used for any purpose other than to identify prospective properties consumers may be interested in purchasing, and that data is deemed reliable but is not guaranteed accurate by the MLS. The MLS may, at its discretion, require use of other disclaimers as necessary to protect Participants and/or the MLS from liability.
GTAR data last updated at July 1, 2026, 6:27 PM CT
Real Estate IDX Powered by iHomefinder