
5119 OLDSTEAD ST, SAN ANTONIO, TX 78228
Homes for sale in San Antonio.
Homes for sale in 78228.
List Price$165,000
5119 Oldstead St
San Antonio, TX 78228
Listing #1999978
About This Property
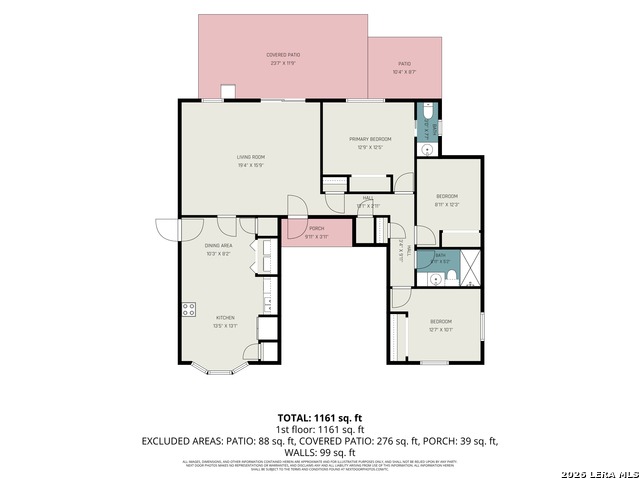
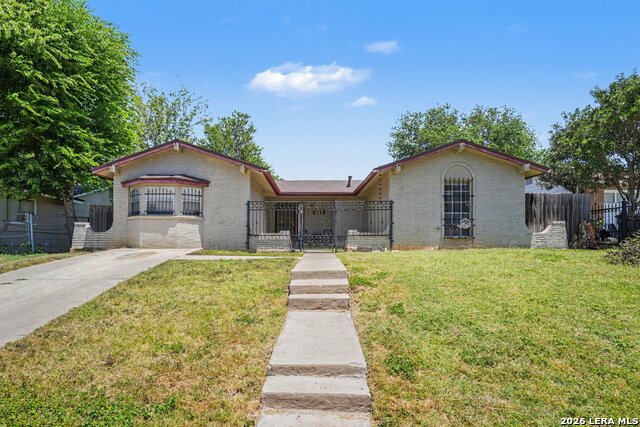
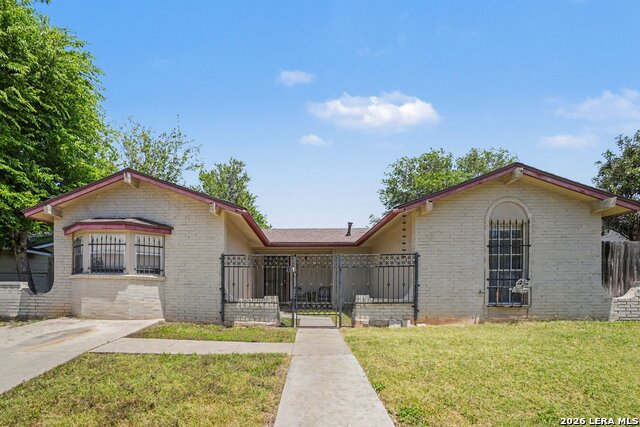
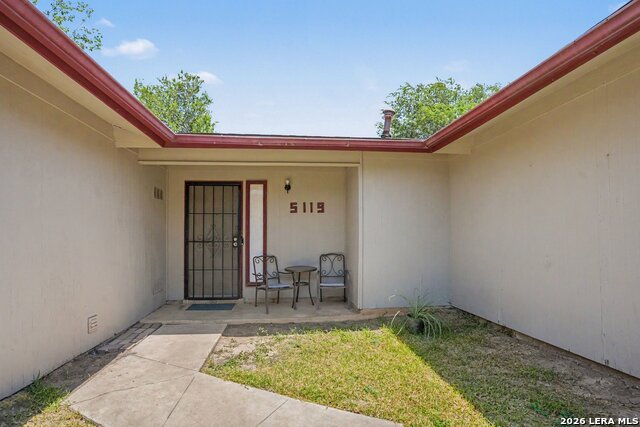
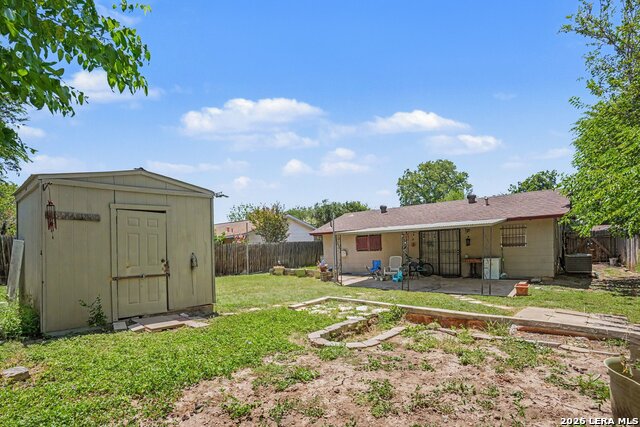
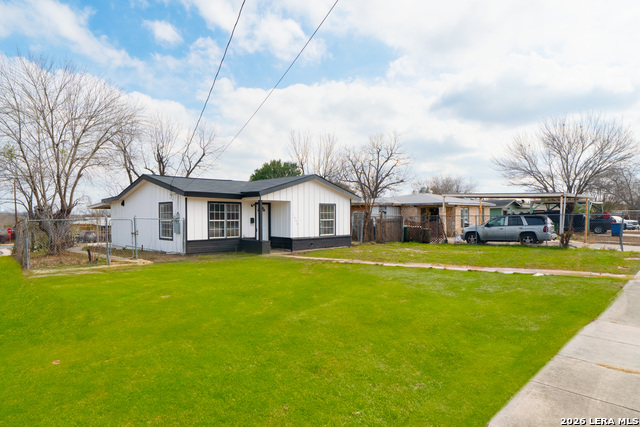
*Discounted rate options and no lender fee for future refinancing may be available for qualified buyers of this home. Offering remote closing for added convenience for buyers with busy schedules! Be sure to click the Virtual Tour link to experience the immersive 3D walkthrough. Discover the potential of this charming single-story home in the heart of San Antonio, featuring a functional layout that's ready for your personal touch. Step inside to an oversized living room that provides plenty of space for relaxing or entertaining. The spacious eat-in kitchen offers generous cabinet storage, open shelving, and a reverse osmosis water filtration system. The primary bedroom includes its own private half bath, while two additional well-sized bedrooms, filled with natural light, share a full bathroom. Enjoy added peace of mind with security doors and window security features throughout the home. Outside, the covered patio overlooks a large, fenced backyard complete with a storage shed, offering endless possibilities for entertaining, gardening, pets, or outdoor hobbies. To make this opportunity even more appealing, the washer, dryer, and refrigerator are all included, making this home even more move-in ready. Conveniently located near Loop 410, Bandera Road, Ingram Park Mall, H-E-B grocery store, Gilbert Garza Park, Forest Hills Library, schools, restaurants, shopping, and entertainment, you'll enjoy easy access to everything you need. Whether you're looking to put down roots, downsizing, or looking for an investment opportunity, this home offers comfort, convenience, and the chance to create lasting memories.
Listing Courtesy of Araceli Gonzalez, Orchard Brokerage (210) 792-2350
Property Features
Location Information
County
Bexar
MLS Area
0800
Neighborhood Amenities
None
Subdivision
CULEBRA PARK
Interior Features
Room Dimensions
Dining: 10x8, Living: 19x15, Kitchen: 13x13, MasterBR: 12x12, BR2: 9x12, BR3: 12x10
Has Family Room
Yes
Interior
One Living Area, Eat-In Kitchen, Utility Room Inside, All Bedrooms Downstairs
Fireplace Description
Not Applicable
Master Bedroom Description
DownStairs
Heating
Central
Master Bathroom Description
Single Vanity
Heating Fuel
Natural Gas
1/2 Baths
1
Cooling
One Central
Has Dining Room
Yes
Floors
Laminate
Exterior Features
Style
One Story
Water / Sewer
City
Construction
Pre-Owned
Parking Description
None/Not Applicable
Exterior
Patio Slab, Covered Patio, Privacy Fence, Storage Building/Shed
Pool/Spa Description
None
Manufacturer
Unknown
Lot Size
0.157
Foundation
Slab
Is One Story
Yes
Roof
Composition
School
School District
Northside
Jr. High School
Ross Sul
Elementary School
Villarreal
High School
Holmes Oliver W
Additional Information
Proposed Terms
Conventional, FHA, VA, Cash
Year Built
1971
Property Type
SFR
Status
New
Property SubType
Single Family Detached
Similar Listings

Mortgage Calculator
$769
per month
30 Year Fixed. 3.52% Interest Rate.
Principal + Interest
$594
Monthly Tax
$137
Monthly Insurance
$38
yrs
%
$
$
Based on a fully amortized fixed rate loan. Ask your agent for the tax rates in your area. Insurance estimate is based on an average cost, your final premium cost will be determined by the type of coverage you select. This program only provides an estimate.
Schools
Walk Score

© 2026 LERA MLS. All rights reserved.
© 2026 LERA MLS. All rights reserved.
The data relating to real estate on this website comes in part from the Internet Data Exchange (IDX) Program of the LERA MLS. IDX information is provided exclusively for consumers' personal non-commercial use and may not be used for any purpose other than to identify prospective properties consumers may be interested in purchasing. All Information Is Deemed Reliable But Is Not Guaranteed Accurate.
LERA MLS data last updated at July 14, 2026, 1:51 PM CT
Real Estate IDX Powered by iHomefinder