
5119 GREYWACKE TRL, SAN ANTONIO, TX 78253
Homes for sale in San Antonio.
Homes for sale in 78253.
List Price$2,150Rental
5119 GREYWACKE TRL
San Antonio, TX 78253
Listing #1991365
5
Bedrooms
3 full
Bathrooms
2,008
Square Feet
Rental
Type
About This Property
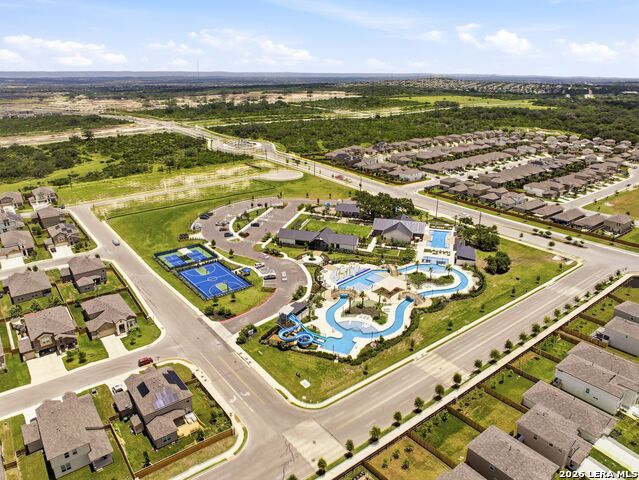
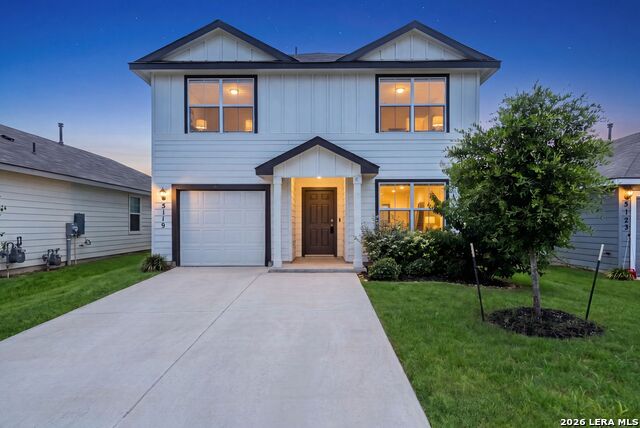
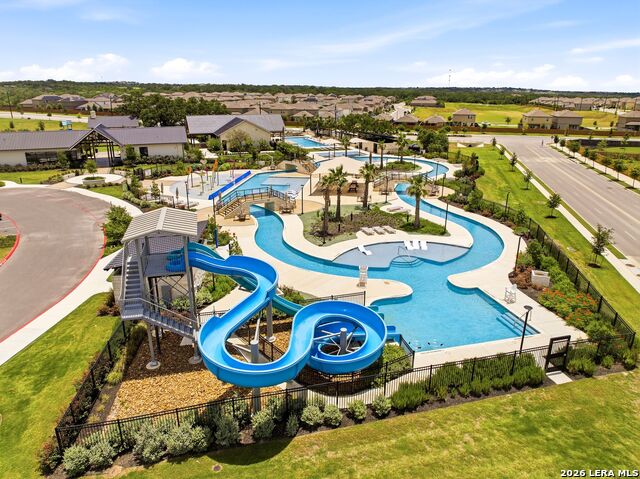
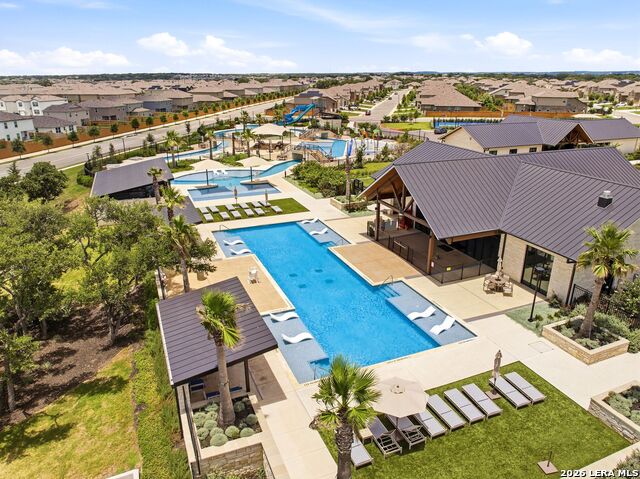
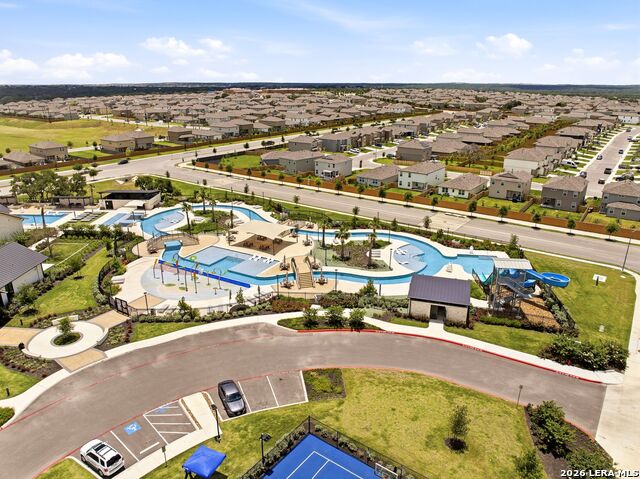
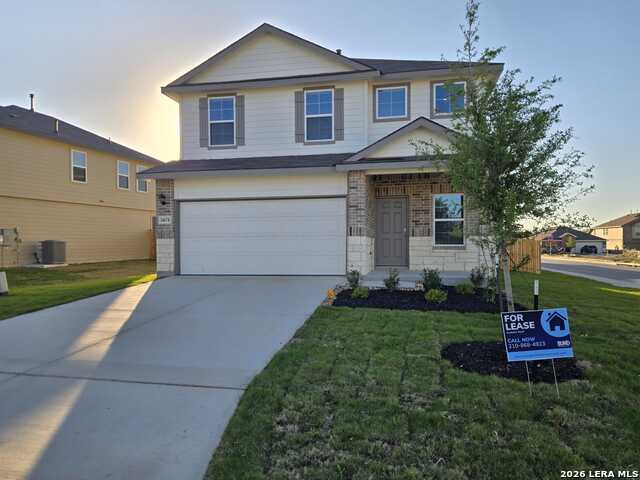
5 Bedrooms | 3 Bathrooms | 2,009 Sq. Ft. | Two Story | For Rent Picture a Tuesday that did not go your way. The meeting ran long, the drive home was bumper to bumper, and somewhere around the third red light you decided the whole day owed you an apology. Then you pull into your neighborhood, kick off your shoes on the front porch, and walk into a home that was quite literally built around the idea that you deserve better evenings than that. That is The Commerce. Step through the entry and the dining area greets you first, the kind of room where homework gets done at 6 and board games get loud at 8. The kitchen sits right there beside it, and we want you to notice the island. Big enough that the whole family ends up leaning on it while dinner happens. Someone is chopping, someone is "supervising," someone is stealing a bite before it hits the plate. The kitchen opens straight into the living area, so nobody is ever banished to another room. You can stir a pot and still catch the punchline of whatever your kid is telling you from the couch. Hosting weekend guests? There is a secondary bedroom and a full bathroom tucked right off the living area, far enough for privacy, close enough that morning coffee still happens together. And that closet under the stairs quietly swallows the holiday decorations, the vacuum, and the stuff you swear you will sort out "someday." Head upstairs and the home gets personal. Bedroom 1 is your retreat, the door you close when the day is finally done. It comes with a walk in closet that actually fits your wardrobe and an ensuite bathroom designed for the long exhale at the end of a long week. The utility room up here is spacious, because nobody dreams of carrying laundry baskets up and down stairs. Three more secondary bedrooms and a third full bathroom round out the upper level, room to spread out, room to grow into, room for everyone to have a door of their own. But here is the part where your weekends change forever. Resort Style Amenities Multiple swimming pools. More water, less waiting for a chair. A lazy river. Float, drift, and let the afternoon carry you. Yes, really. A river. Where you live. Splash pad and water slides. The sound of kids losing their minds with joy, included at no extra charge. Fitness center. That resolution you keep restarting? It lives a short walk from your front door now. Tennis courts. Serve, rally, repeat. Basketball courts. Pickup games and bragging rights. Pickleball courts. The fastest growing reason to make new neighbors into new friends. Inside The Commerce 5 bedrooms and 3 full bathrooms across two thoughtfully planned stories Welcoming front porch and entry that flows into the dining area Open kitchen with a large island made for gathering, cooking, and lingering Kitchen that opens directly into the living area, so the household stays connected Handy storage closet under the stairs Main level guest bedroom with a full bathroom nearby, ideal for visitors or a home office Upstairs Bedroom 1 with a walk in closet and a relaxing ensuite bathroom Spacious upstairs utility room, because laundry should be the easy part Three additional upstairs bedrooms and a third full bathroom This is not just a place to keep your things. It is the porch you come home to, the island you gather around, the river you float down on a Saturday when nothing is on the calendar and everything feels right. Come see The Commerce. Then try to imagine your worst Tuesday surviving a lazy river. Schedule your tour today.
Virtual Tour
Listing Courtesy of Christopher Wood, HomeLab, LLC (210) 426-0511
Property Features
Location Information
County
Bexar
Subdivision
RIVERSTONE
MLS Area
0102
Interior Features
Room Dimensions
Dining: 16x10, Living: 20x16, Kitchen: 16x13, MasterBR: 15x13, BR2: 13x12, BR3: 13x12, BR4: 16x12
Heating
Central
Interior
One Living Area, Liv/Din Combo, Eat-In Kitchen, Island Kitchen, Secondary Bedroom Down, Open Floor Plan, Laundry Upper Level
Heating Fuel
Natural Gas
Master Bedroom Description
Upstairs, Walk-In Closet, Full Bath
Cooling
One Central
Master Bathroom Description
Tub/Shower Combo, Single Vanity
Floors
Carpeting, Vinyl
Amenities
Clubhouse, Pool, Playground
Exterior Features
Style
Two Story, Contemporary
Water Supplier
SAWS
Exterior
Privacy Fence, Sprinkler System
Electric Supplier
CPS
Foundation
Slab
Parking Description
One Car Garage
Roof
Composition
Pool Description
None
Water / Sewer
Water System, Sewer System
Lot Description
0.12
Sewer Supplier
SAWS
School
School District
Northside
Jr. High School
Bernal
Elementary School
Cole
High School
Harlan HS
Additional Information
Property Type
RNT
Fees Include
Washer Connection, Dryer Connection, Washer, Dryer, Stove/Range, Gas Cooking, Refrigerator, Disposal, Dishwasher, Gas Water Heater, 2nd Floor Utility Room
Year Built
2024
Miscellaneous
Broker-Manager, Cluster Mail Box, School Bus
Status
New
Similar Listings



Mortgage Calculator
$8
per month
30 Year Fixed. 3.52% Interest Rate.
Principal + Interest
$7
Monthly Tax
$1
Monthly Insurance
$0
yrs
%
$
$
Based on a fully amortized fixed rate loan. Ask your agent for the tax rates in your area. Insurance estimate is based on an average cost, your final premium cost will be determined by the type of coverage you select. This program only provides an estimate.
Schools
Walk Score

© 2026 LERA MLS. All rights reserved.
© 2026 LERA MLS. All rights reserved.
The data relating to real estate on this website comes in part from the Internet Data Exchange (IDX) Program of the LERA MLS. IDX information is provided exclusively for consumers' personal non-commercial use and may not be used for any purpose other than to identify prospective properties consumers may be interested in purchasing. All Information Is Deemed Reliable But Is Not Guaranteed Accurate.
LERA MLS data last updated at June 15, 2026, 11:58 AM CT
Real Estate IDX Powered by iHomefinder