
5118 FERRINGTON, SAN ANTONIO, TX 78223
Homes for sale in San Antonio.
Homes for sale in 78223.
5118 FERRINGTON
San Antonio, TX 78223
List Price$209,990


Listing #1835453
About This Property
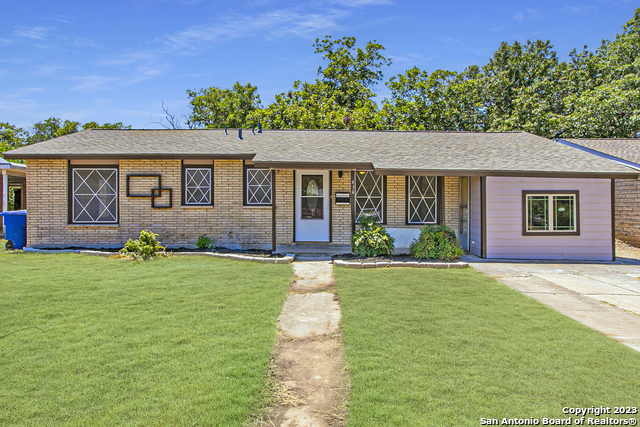
***Now available for owner financing - minimum 10% down 6-19-2025 *** NO HOA!!! Welcome to a beautifully updated 4-bedroom, 2-bathroom home that's move-in ready! The open-concept layout connects the living room, kitchen, and dining area, creating an inviting space for entertaining. The kitchen is a showstopper, featuring brand-new cabinets and appliances (January 2025) that add both style and functionality. Throughout the home, you'll find luxury vinyl plank flooring-no carpet here-offering durability and easy maintenance. Step outside and fall in love with the amazing outdoor spaces! Relax year-round in the large Florida room, or enjoy the expansive covered patio and additional patio slab area, perfect for grilling and entertaining. The backyard backs up to a tranquil green space, offering privacy and no rear neighbors. Additional highlights include a full 1-car garage with extra storage space, ensuring plenty of room for all your belongings. Conveniently located near i37 for easy commuting to Fort Sam Houston, downtown and throughout the city. This home has it all-style, updates, and unbeatable outdoor living.
Listing Courtesy of Christopher Drayton, Levi Rodgers Real Estate Group (210) 387-2432
Property Features
Location Information
County
Bexar
MLS Area
1900
Neighborhood Amenities
None
Subdivision
PECAN VALLEY
Interior Features
Room Dimensions
Living: 16x12, Kitchen: 7x11, Family: 29x11, MasterBR: 14x11, BR2: 11x11, BR3: 10x11, BR4: 10x9
Fireplace Description
Not Applicable
Interior
Two Living Area, Liv/Din Combo, Eat-In Kitchen, Two Eating Areas, Breakfast Bar, Florida Room, Utility Area in Garage, Secondary Bedroom Down, Open Floor Plan, Cable TV Available, High Speed Internet, All Bedrooms Downstairs, Laundry Main Level, Laundry Lower Level, Lau
Heating
Central
Master Bedroom Description
DownStairs, Ceiling Fan
Heating Fuel
Electric
Master Bathroom Description
Shower Only, Single Vanity
Cooling
One Central
Has Dining Room
Yes
Floors
Ceramic Tile, Vinyl
Has Family Room
Yes
Accessibility
No Carpet, No Steps Down, Level Lot, Level Drive, No S
Exterior Features
Style
One Story
Electric Supplier
CPS
Construction
Pre-Owned
Parking Description
One Car Garage, Attached
Exterior
Patio Slab, Covered Patio, Chain Link Fence
Has Garage
Yes
Manufacturer
Unknown
Garage Spaces
1
Foundation
Slab
Pool/Spa Description
None
Roof
Composition
Lot Size
0.169
Water / Sewer
Sewer System, City
Lot Description
On Greenbelt, Level, Creek
Sewer Supplier
SAWS
Is One Story
Yes
Water Supplier
SAWS
School
School District
San Antonio I.S.D.
Jr. High School
Rogers
Elementary School
Highland Hills
High School
Highlands
Additional Information
Proposed Terms
Conventional, FHA, VA, 1st Seller Carry, Wraparound, TX Vet, Cash
Status
Active
Property Type
SFR
Is Short Sale
No
Property SubType
Single Family Detached
Miscellaneous
Virtual Tour, As-Is
Year Built
1960
Similar Listings


Mortgage Calculator
$978
per month
30 Year Fixed. 3.52% Interest Rate.
Principal + Interest
$756
Monthly Tax
$174
Monthly Insurance
$48
yrs
%
$
$
Based on a fully amortized fixed rate loan. Ask your agent for the tax rates in your area. Insurance estimate is based on an average cost, your final premium cost will be determined by the type of coverage you select. This program only provides an estimate.
Schools
Walk Score
Real Estate IDX Powered by iHomefinder