
5116 CREEKMONT DRIVE, HOUSTON, TX 77091
Homes for sale in Houston.
Homes for sale in 77091.
5116 Creekmont Drive
Houston, TX 77091
List Price$359,000
Listing #27618134
3
Bedrooms
2 full, 1 partial
Bathrooms
2,202
Square Feet
House
Type
About This Property
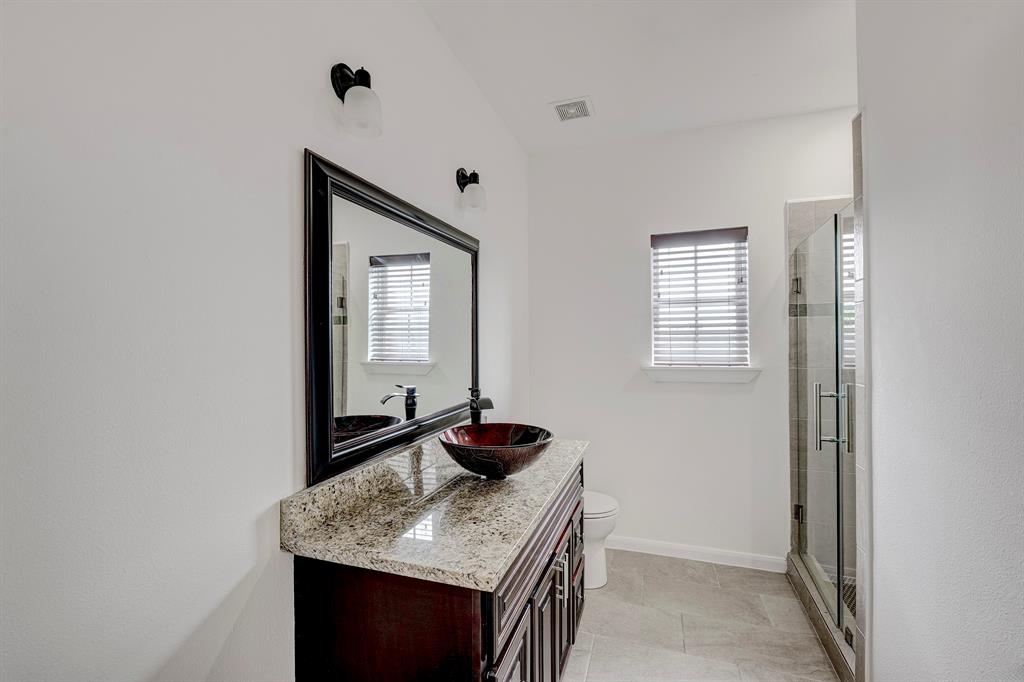
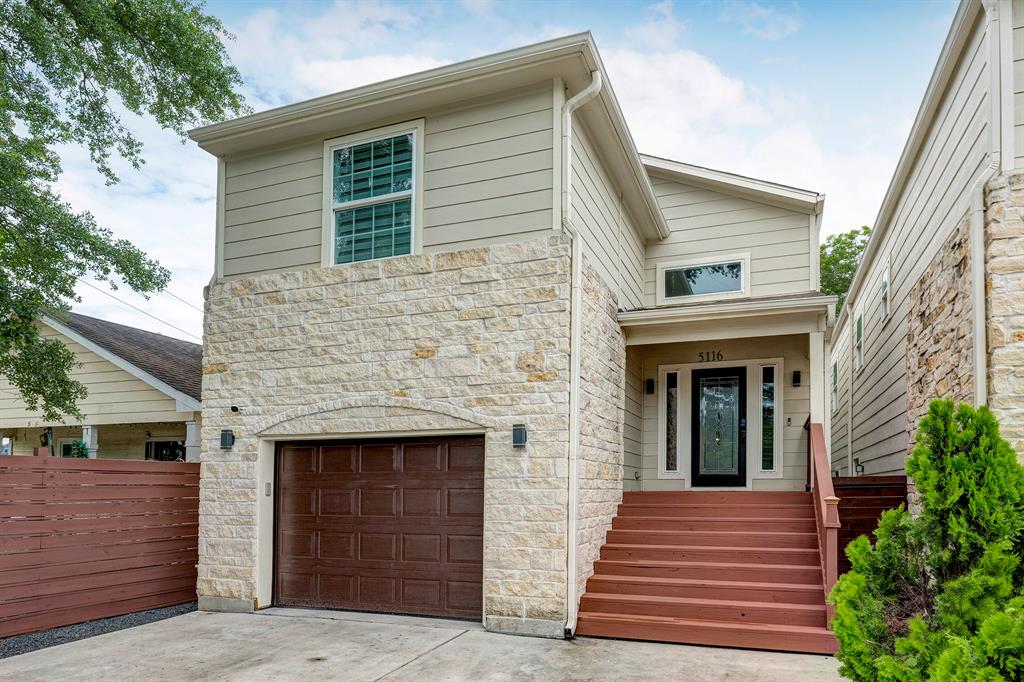
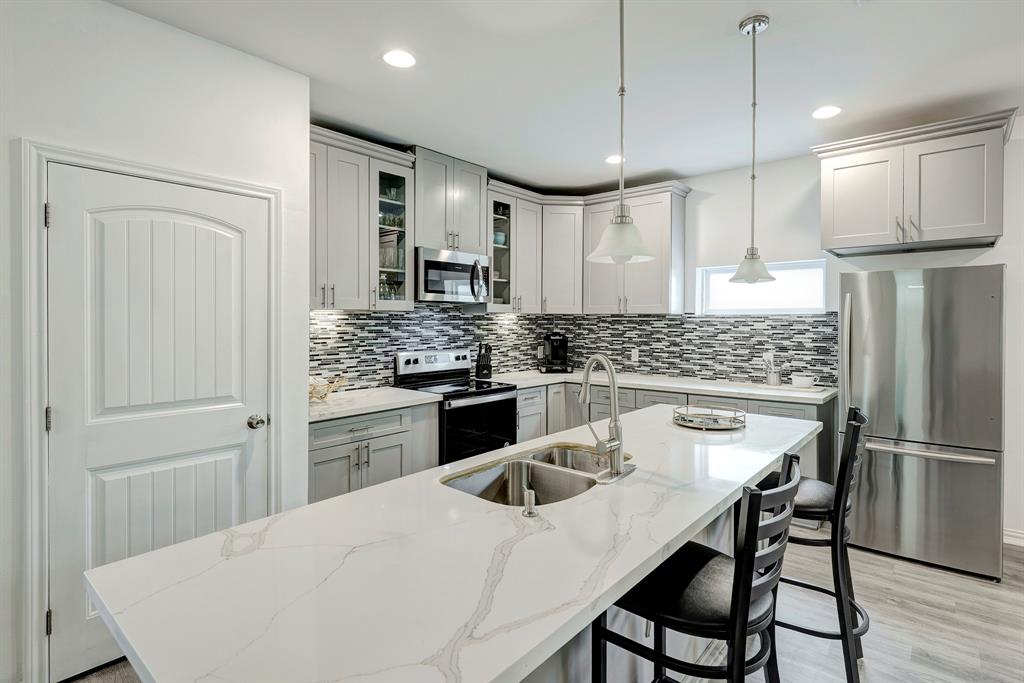
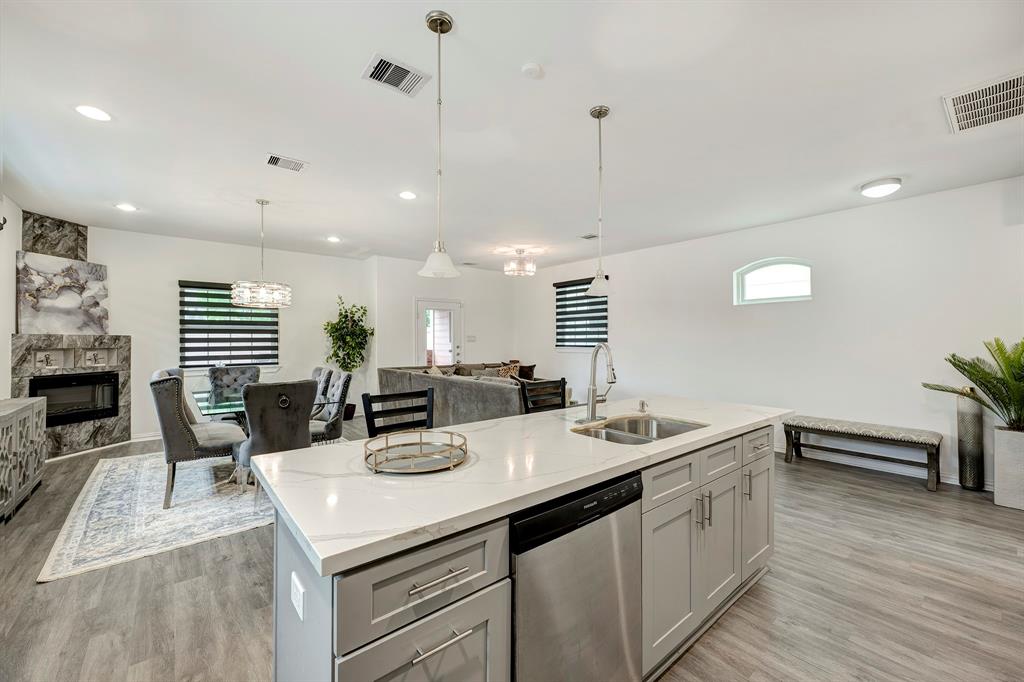
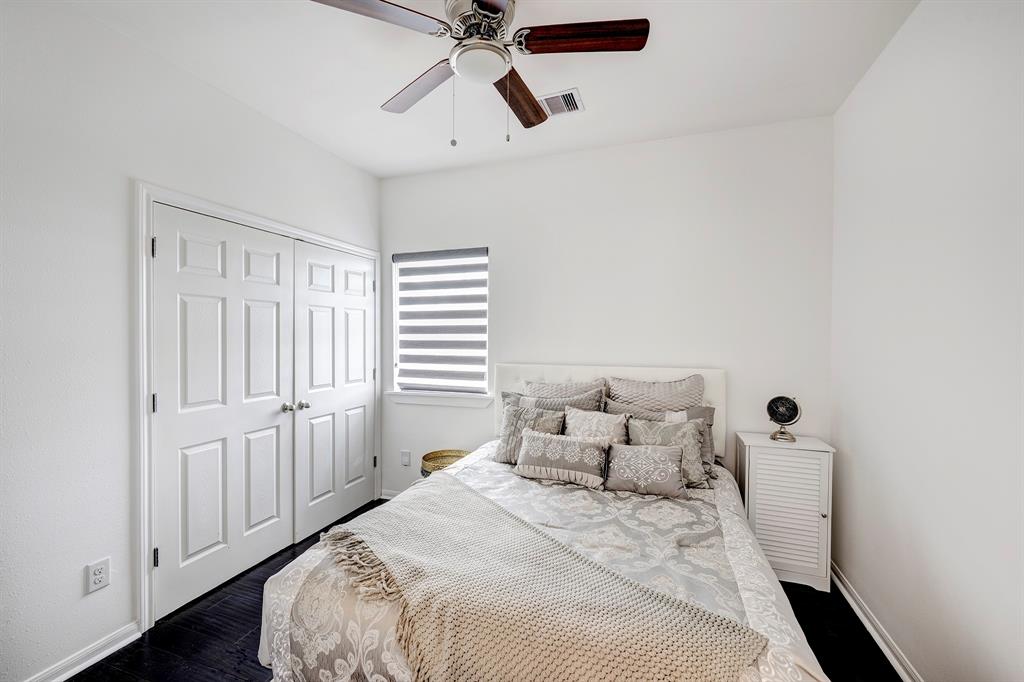
This 2019 built home (HCAD) boasts a beautiful modern, open concept floor plan. As you enter in the front door and head downstairs from the entry, you are brought into a bright kitchen with stainless steel appliances, soft closing drawers and abundant cabinet space. Directly off of the first floor living area, you are brought to the spacious outdoor covered patio. Heading upstairs, you have a large primary bedroom with an attached bonus room! Primary bath includes a soaking tub, separate shower and large walk-in closet with custom built-ins. Two additional secondary bedrooms with full bath as well. Don't miss out on this great opportunity!
Property Features
Location Information
County
Harris
Geo Market Area
Northwest Houston
MLS Area
9
Subdivision
Rosslyn Heights
Latitude
29.842506
Directions
From 290, Exit Antoine Drive and travel north. Turn right on Creekmont Dr. and home will be on your left.
Longitude
-95.467849
Interior Features
Total Rooms
8
1/2 Baths
1
Room Descriptions
11x9 Bedroom, 13x13 Primary Bedroom, 14x11 Bedroom, 14x12 Kitchen, 15x11 Dining Room, 19x12 Extra Room, 23x12 Living Room, 8x7 Entry
Has Fireplace
Yes
Bedroom Description
All Bedrooms Up, Primary Bed - 2nd Floor, Sitting Area, Walk-In Closet
Fireplace Description
Electric Fireplace
Primary Bathroom Description
Half Bath, Primary Bath: Double Sinks, Primary Bath: Separate Shower, Primary Bath: Soaking Tub, Secondary Bath(s): Tub/Shower Combo, Vanity Area
Exterior Features
Style
Traditional
Garage Spaces
2
Stories
2
Has a Pool
No
Is New Construction
No
Acre Range
0 Up To 1/4 Acre
Exterior
Back Yard Fenced, Covered Patio/Deck, Patio/Deck, Private Driveway
Lot Description
Subdivision Lot
Siding
Cement Board, Stone
Lot Size in Acres
0.069
Parking Description
Attached Garage
Lot Size in Sq. Ft.
3,000
Has Garage
Yes
Is One Story
No
School
School District
Houston
Middle School
CLIFTON MIDDLE SCHOOL (HOUSTON)
Elementary School
SMITH ELEMENTARY SCHOOL (HOUSTON)
High School
SCARBOROUGH HIGH SCHOOL
Additional Information
Finance Available
Cash Sale, Conventional
Year Built
2019
Property Type
SFR
Status
Active
Property SubType
Single-Family
Similar Listings
Mortgage Calculator
$1,675
per month
30 Year Fixed. 3.52% Interest Rate.
Principal + Interest
$1,293
Monthly Tax
$299
Monthly Insurance
$83
yrs
%
$
$
Based on a fully amortized fixed rate loan. Ask your agent for the tax rates in your area. Insurance estimate is based on an average cost, your final premium cost will be determined by the type of coverage you select. This program only provides an estimate.
Schools
Walk Score
Real Estate IDX Powered by iHomefinder