
5115 FLOYD STREET, HOUSTON, TX 77007
Homes for sale in Houston.
Homes for sale in 77007.
5115 Floyd Street
Houston, TX 77007
List Price$605,000


Listing #23539684
4
Bedrooms
3 full, 1 partial
Bathrooms
3,005
Square Feet
Condo
Type
About This Property





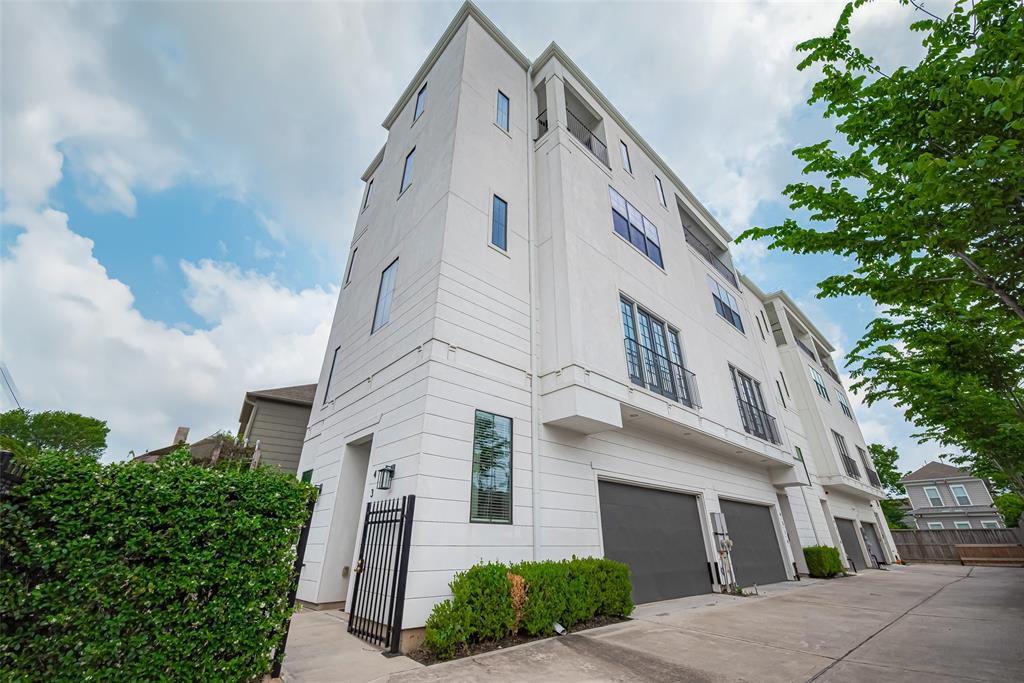
Step into charm and comfort in this beautifully maintained 4-bedroom Rice Military home. Full of natural light, the freshly painted interior features an open-concept layout with first-floor living, and seamless access to a landscaped backyard oasis--perfect for relaxing or entertaining. Upstairs, the expansive primary suite impresses with a sitting area, dual closets, and a ensuite bath with tasteful updates. One of the most versatile features is the oversized secondary bedroom, large enough to function as a second primary suite, game room, or flexible living space. Every bathroom has been stylishly updated for modern comfort, complemented by a convenient upstairs utility room. Experience the convenience of a private driveway-an exceptional perk in coveted inner-loop living. Located minutes from top-tier dining, shopping, parks, and hike-and-bike trails, with quick access to Downtown, the Galleria, and the Medical Center. Prime city living meets modern versatility--welcome home!
Virtual Tour
Open House
Sunday, May 18
2:00 PM - 4:00 PM
Property Features
Location Information
County
Harris
Longitude
-95.413114
LegalSubdivision
Floyd Square Sec 2
Geo Market Area
Rice Military/Washington Corridor
MLS Area
16
Subdivision
Floyd Square Sec 2
Latitude
29.767996
Directions
Heading towards downtown (East) on I-10, exit 765 B, turn right on durham (South), take a right on Floyd.
Interior Features
Total Rooms
10
1/2 Baths
1
Room Descriptions
12 x 11 Breakfast, 13 x 12 Bedroom, 14 x 14 Primary Bedroom, 15 x 10 Kitchen, 15 x 12 Bedroom, 19 x 11 Dining Room, 19 x 13 Living Room, 21 x 21 Primary Bedroom, 7 x 8 Utility
Has Fireplace
Yes
Bedroom Description
2 Primary Bedrooms, All Bedrooms Up, En-Suite Bath, Primary Bed - 2nd Floor, Sitting Area, Walk-In Closet
Fireplace Description
Gas Connections
Primary Bathroom Description
Primary Bath: Double Sinks, Primary Bath: Separate Shower, Primary Bath: Soaking Tub, Secondary Bath(s): Tub/Shower Combo
Exterior Features
Style
Traditional
Has Garage
Yes
Stories
3
Garage Spaces
2
Is New Construction
No
Has a Pool
No
Exterior
Back Green Space, Front Green Space, Patio/Deck, Side Green Space, Sprinkler System
Lot Size in Acres
0
Siding
Brick, Cement Board, Wood
Lot Size in Sq. Ft.
2,446
Parking Description
Attached Garage
Is One Story
No
School
School District
Houston
Middle School
HOGG MIDDLE SCHOOL (HOUSTON)
Elementary School
MEMORIAL ELEMENTARY SCHOOL (HOUSTON)
High School
LAMAR HIGH SCHOOL (HOUSTON)
Additional Information
Finance Available
Cash Sale, Conventional, FHA, VA
Year Built
1999
Property Type
CND
Status
Active
Property SubType
Townhouse/Condo
Similar Listings
Mortgage Calculator
$2,825
per month
30 Year Fixed. 3.52% Interest Rate.
Principal + Interest
$2,180
Monthly Tax
$504
Monthly Insurance
$141
yrs
%
$
$
Based on a fully amortized fixed rate loan. Ask your agent for the tax rates in your area. Insurance estimate is based on an average cost, your final premium cost will be determined by the type of coverage you select. This program only provides an estimate.
Schools
Walk Score
Real Estate IDX Powered by iHomefinder