
5110 GRANTWOOD STREET, HOUSTON, TX 77004
Homes for sale in Houston.
Homes for sale in 77004.
5110 Grantwood Street
Houston, TX 77004
List Price$3,350Rental
Listing #12294726
5
Bedrooms
4 full
Bathrooms
3,527
Square Feet
Rental
Type
About This Property
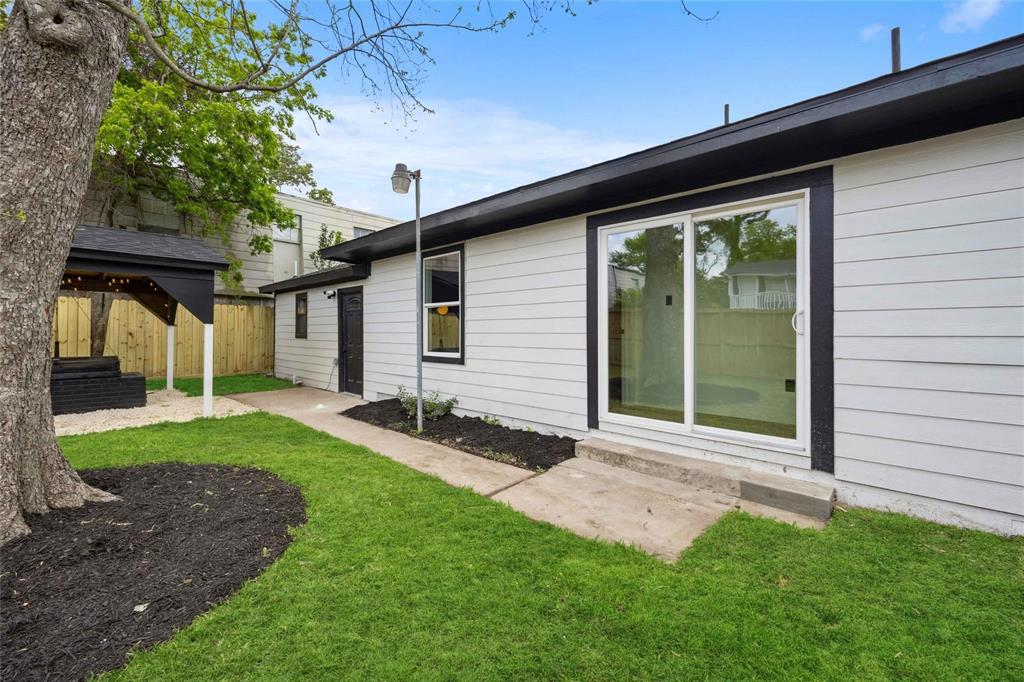
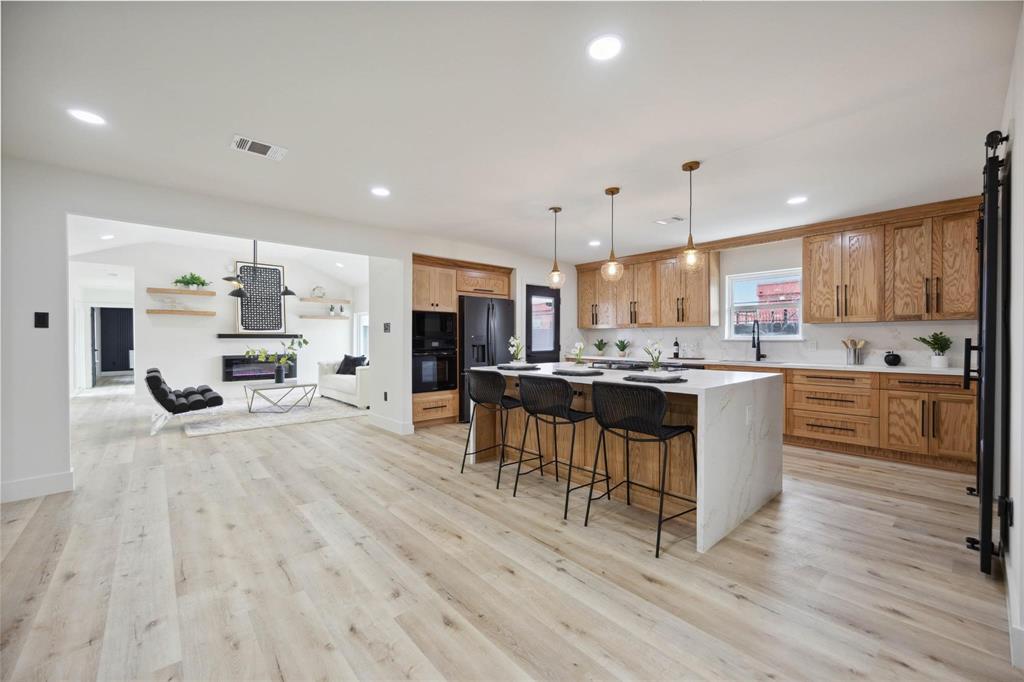
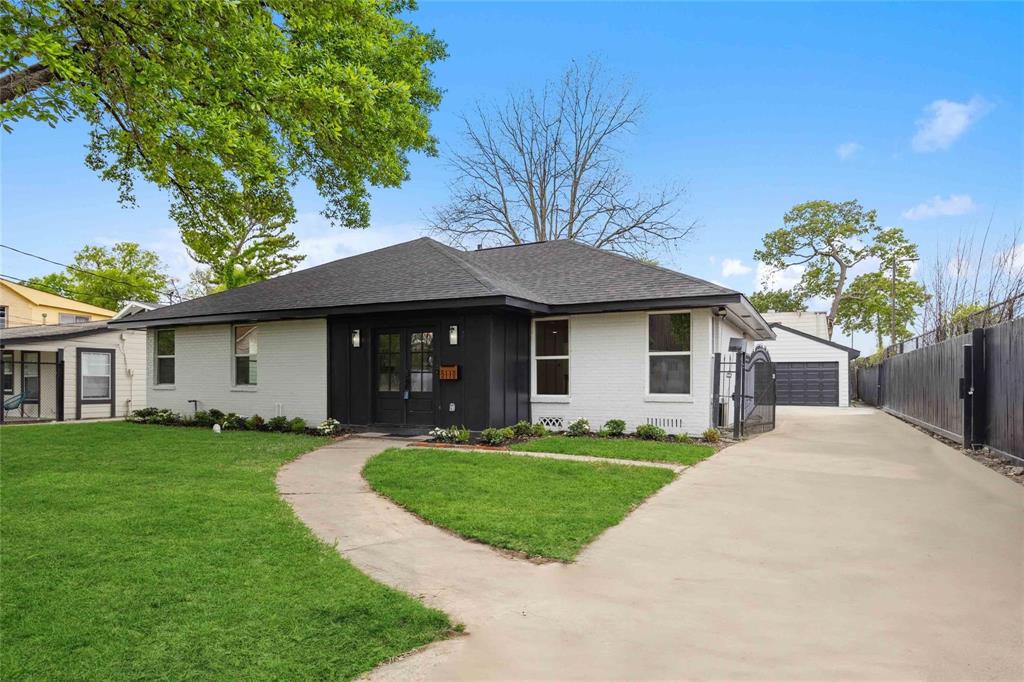
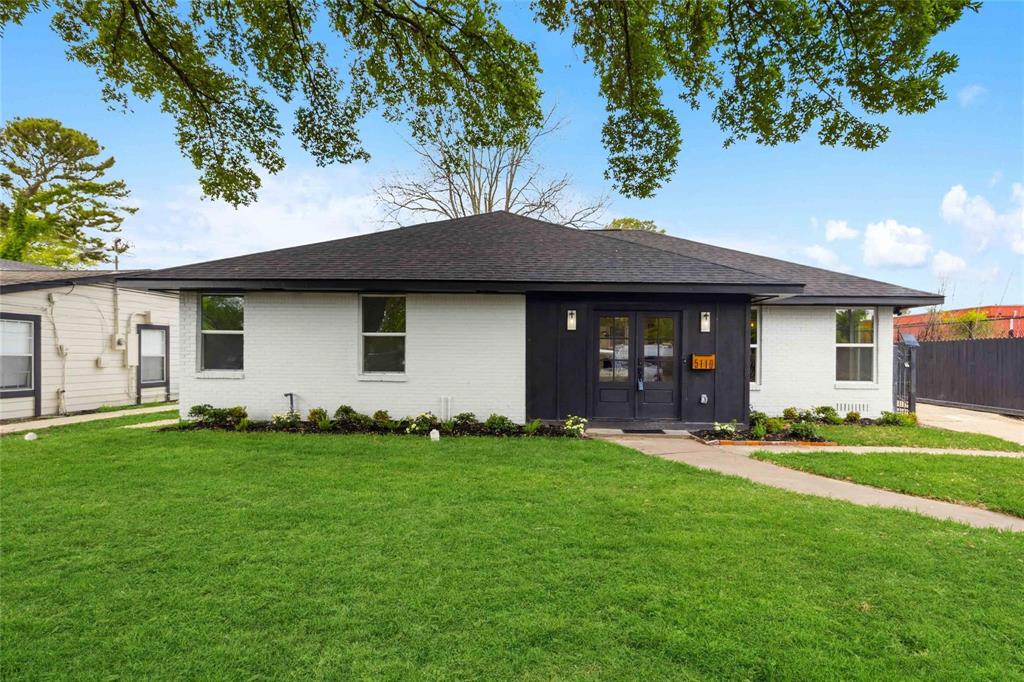
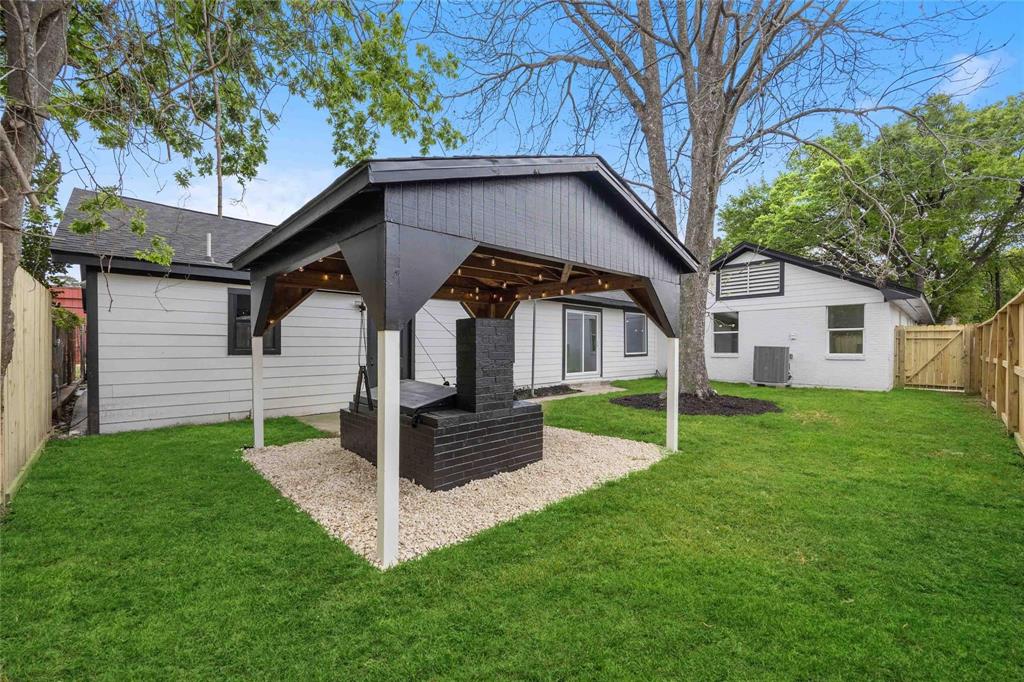
This fully remodeled home boasts 5 bedrooms, 4 full bathrooms, and a DETACHED 1 BEDROOM GARAGE APARTMENT is nestled on a very PRIVATE and QUIET street. Open-concept modern design, complete with a full study, formal dining room, and custom kitchen featuring sleek cabinets and a stunning waterfall island. All appliances are INCLUDED, and showstopping lighting is provided throughout. Retreat to the lavish primary bedroom with its custom closet and spa-like en-suite bathroom, showcasing an oversized shower and separate soaking tub with dual vanities and lighted mirrors. Outdoor entertaining is a breeze with the backyard-covered firepit, perfect for gatherings. Situated near all of Houston's major attractions, including The Univerity of Houston, Texas Southern University, Downtown Houston, The Houston Medical Center, and all major sports arenas. This home offers the epitome of convenience and elegance. Schedule your private showing today. Per seller NO KNOWN damage due to hurricane
Virtual Tour
Property Features
Location Information
County
Harris
Geo Market Area
University Area
MLS Area
4
Subdivision
Henry Tierwester Surv Abs #75
Latitude
29.713924
Directions
45S towards Scott St., Right on Scott St., Right on Southmore Blvd., Right on Grantwood St.
Longitude
-95.356298
Interior Features
Primary Bedroom on Main
Yes
Primary Bathroom Description
Primary Bath: Double Sinks, Primary Bath: Separate Shower, Primary Bath: Soaking Tub, Secondary Bath(s): Tub/Shower Combo, Vanity Area
Total Rooms
10
Has Fireplace
Yes
Room Descriptions
10 x 8 Home Office/Study, 10x12 Dining Room, 12 x 12 Bedroom, 14 x 14 Bedroom, 14 x 16 Bedroom, 14x17 Kitchen, 15x 17 Living Room, 17 x 14 Primary Bedroom, 18 x 17 Bedroom, 35 x 17 Garage Apartment
Fireplace Description
Electric Fireplace
Bedroom Description
All Bedrooms Down, En-Suite Bath, Primary Bed - 1st Floor, Walk-In Closet
Exterior Features
Style
Contemporary/Modern, Traditional
Has a Pool
No
Stories
1
Acre Range
0 Up To 1/4 Acre
Is New Construction
No
Lot Description
Subdivision Lot
Exterior
Back Yard, Back Yard Fenced, Private Driveway
Lot Size in Acres
0.212
Parking Description
Attached Garage
Lot Size in Sq. Ft.
9,240
Has Garage
Yes
Is One Story
Yes
Garage Spaces
2
School
School District
Houston
Middle School
CULLEN MIDDLE SCHOOL (HOUSTON)
Elementary School
LOCKHART ELEMENTARY SCHOOL
High School
YATES HIGH SCHOOL
Additional Information
Property Type
RNT
Pets
Case By Case Basis
Property SubType
Rental
Security Deposit
3350
Year Built
1945
Lease Terms
Long Term, One Year
Status
Active
Similar Listings
Mortgage Calculator
$14
per month
30 Year Fixed. 3.52% Interest Rate.
Principal + Interest
$12
Monthly Tax
$2
Monthly Insurance
$0
yrs
%
$
$
Based on a fully amortized fixed rate loan. Ask your agent for the tax rates in your area. Insurance estimate is based on an average cost, your final premium cost will be determined by the type of coverage you select. This program only provides an estimate.
Schools
Walk Score
Real Estate IDX Powered by iHomefinder