
511 SHANNON ROSE, SAN ANTONIO, TX 78260
Homes for sale in San Antonio.
Homes for sale in 78260.
511 SHANNON ROSE
San Antonio, TX 78260
List Price$2,350Rental



Listing #1924829
3
Bedrooms
2 full, 1 partial
Bathrooms
2,442
Square Feet
Rental
Type
About This Property
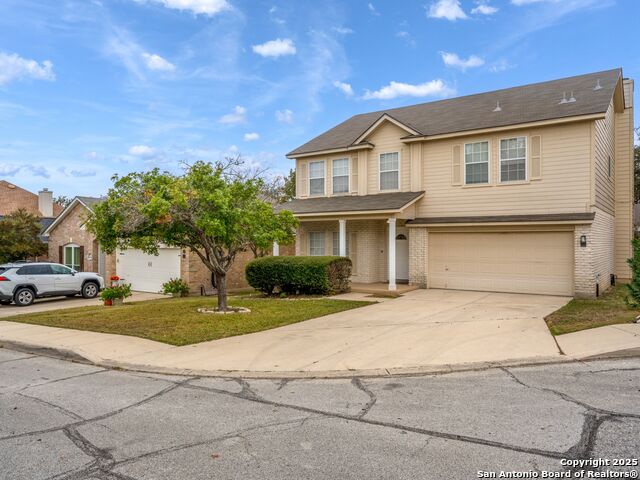
Welcome to 511 Shannon Rose; where location, privacy, and convenience come together in one of Stone Oak's most coveted gated communities. Tucked at the end of a quiet cul-de-sac in Wilderness Pointe, this home offers a rare opportunity to enjoy the best of North San Antonio living with top rated NEISD schools, everyday essentials, and premier dining just minutes away. Inside, you'll find a comfortable and well cared for layout with multiple living spaces, an inviting family room with a fireplace, and an open kitchen that keeps everyone connected. All three bedrooms are generously sized, and the oversized primary suite provides the perfect retreat after a long day. A versatile loft upstairs gives you the flexibility for a game room, media room, or work-from-home space. The shaded backyard is ideal for easy weekends, grilling with friends, or simply unwinding in peace. Whether you're looking to personalize a home in an amazing location or take advantage of the community's quiet, private feel, this property checks all the boxes.
Listing Courtesy of Sandra De La Garza, Kuper Sotheby's Int'l Realty (210) 464-5010
Property Features
Location Information
County
Bexar
Subdivision
WILDERNESS POINTE
MLS Area
1803
Interior Features
Room Dimensions
Dining: 11x11, Living: 12x11, Kitchen: 12x12, MasterBR: 24x15, BR2: 14x12, BR3: 13x12
Amenities
None
Interior
Three Living Area, Liv/Din Combo, Separate Dining Room, Eat-In Kitchen, Two Eating Areas, Island Kitchen, Loft, All Bedrooms Upstairs, High Ceilings, Open Floor Plan, Cable TV Available, High Speed Internet, Laundry Upper Level, Walk in Closets
Heating
Central, Heat Pump
Master Bedroom Description
Upstairs, Walk-In Closet, Multiple Closets, Ceiling Fan, Full Bath
Heating Fuel
Electric
Master Bathroom Description
Tub/Shower Separate, Double Vanity, Garden Tub
Cooling
One Central
1/2 Baths
1
Floors
Carpeting, Wood
Exterior Features
Style
Two Story
Water Supplier
SAWS
Exterior
Patio Slab, Privacy Fence, Sprinkler System, Double Pane Windows, Mature Trees
Electric Supplier
CPS
Foundation
Slab
Parking Description
Two Car Garage
Roof
Composition
Pool Description
None
Water / Sewer
Water System, Sewer System
Lot Description
0.1386
Sewer Supplier
SAWS
School
School District
North East I.S.D.
Jr. High School
Lopez
Elementary School
Wilderness Oak Elementary
High School
Ronald Reagan
Additional Information
Property Type
RNT
Fees Include
Ceiling Fans, Washer Connection, Dryer Connection, Self-Cleaning Oven, Microwave Oven, Stove/Range, Disposal, Dishwasher, Garage Door Opener
Year Built
1998
Miscellaneous
As-Is
Status
Active
Similar Listings

Mortgage Calculator
$9
per month
30 Year Fixed. 3.52% Interest Rate.
Principal + Interest
$8
Monthly Tax
$1
Monthly Insurance
$0
yrs
%
$
$
Based on a fully amortized fixed rate loan. Ask your agent for the tax rates in your area. Insurance estimate is based on an average cost, your final premium cost will be determined by the type of coverage you select. This program only provides an estimate.
Schools
Walk Score

© 2026 LERA MLS. All rights reserved.
© 2026 LERA MLS. All rights reserved.
The data relating to real estate on this website comes in part from the Internet Data Exchange (IDX) Program of the LERA MLS. IDX information is provided exclusively for consumers' personal non-commercial use and may not be used for any purpose other than to identify prospective properties consumers may be interested in purchasing. All Information Is Deemed Reliable But Is Not Guaranteed Accurate.
LERA MLS data last updated at February 3, 2026, 1:49 PM CT
Real Estate IDX Powered by iHomefinder