
5100 SAN FELIPE STREET #342, HOUSTON, TX 77056
Homes for sale in Houston.
Homes for sale in 77056.
5100 San Felipe Street #342
Houston, TX 77056
List Price$900,000


Listing #19863743
2
Bedrooms
3 full, 1 partial
Bathrooms
2,690
Square Feet
Condo
Type
About This Property
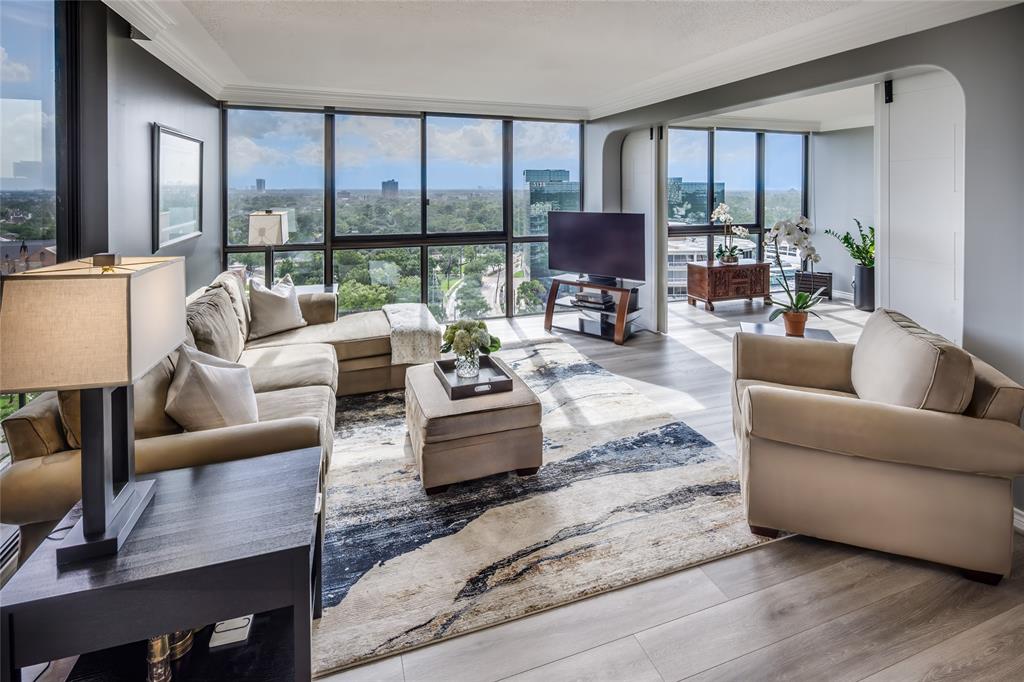
This gracious, well-maintained unit features wood floors, spectacular views of downtown and the Galleria and the option of a third bedroom or office. The beautiful curved cabinets in the kitchen offer extensive storage, granite countertops and a separate pantry. The primary bedroom opens to the library and the bath with jetted tub. The secondary bedroom can accommodate twin beds and has its own bath. Homeowner association has the first right of refusal. There are two assigned parking spaces, maintenance, valet and concierge. The amenities include a party room, swimming pool with dressing area, a fitness facility, tennis courts, dog park and picnic area with plenty of fenced grounds to enjoy.
Property Features
Location Information
County
Harris
Longitude
-95.463839
MLS Area
Tanglewood Area
Subdivision
Four Leaf Towers Condo 22nd Am
Latitude
29.751544
Directions
From Downtown take I-10W to I-610S, take the exit toward Post Oak, turn slight left onto W Loop Frwy N. Turn right onto S Post Oak Rd, Right onto San Felipe.
Interior Features
Total Rooms
8
1/2 Baths
1
Room Descriptions
Kitchen, 14x12 Library, 15x12 Bedroom, 15x13 Dining Room, 15x14 Primary Bedroom, 15x15 Den, 22x15 Living Room
Fireplace Description
Play Structure, Storage, Tennis Court(s)
Interior
Butler's Pantry, Double Vanity, Entrance Foyer, Granite Counters, Jetted Tub, Bath in Primary Bedroom, Pantry, Walk-In Pantry, Window Treatments
Exterior Features
Is New Construction
No
Has a Pool
No
Construction
Glass, Steel
Lot Size in Acres
0
Exterior
Play Structure, Storage, Tennis Court(s)
Lot Size in Sq. Ft.
0
Parking Description
Assigned, Controlled Entrance, Underground, Valet
Is One Story
No
School
School District
Houston
Middle School
TANGLEWOOD MIDDLE SCHOOL
Elementary School
BRIARGROVE ELEMENTARY SCHOOL
High School
WISDOM HIGH SCHOOL
Additional Information
Finance Available
Cash, Conventional
Status
Active
Property Type
CND
Pets
Pet Restrictions
Property SubType
Condominium
Building Name
FOUR LEAF TOWERS
Year Built
1981
Similar Listings
Mortgage Calculator
$4,203
per month
30 Year Fixed. 3.52% Interest Rate.
Principal + Interest
$3,243
Monthly Tax
$750
Monthly Insurance
$210
yrs
%
$
$
Based on a fully amortized fixed rate loan. Ask your agent for the tax rates in your area. Insurance estimate is based on an average cost, your final premium cost will be determined by the type of coverage you select. This program only provides an estimate.
Schools
Walk Score
Real Estate IDX Powered by iHomefinder