
510 PRINZ, SAN ANTONIO, TX 78213
Homes for sale in San Antonio.
Homes for sale in 78213.
List Price$649,000
510 Prinz
San Antonio, TX 78213
Listing #1890700
3
Bedrooms
3 full, 1 partial
Bathrooms
2,858
Square Feet
House
Type
About This Property
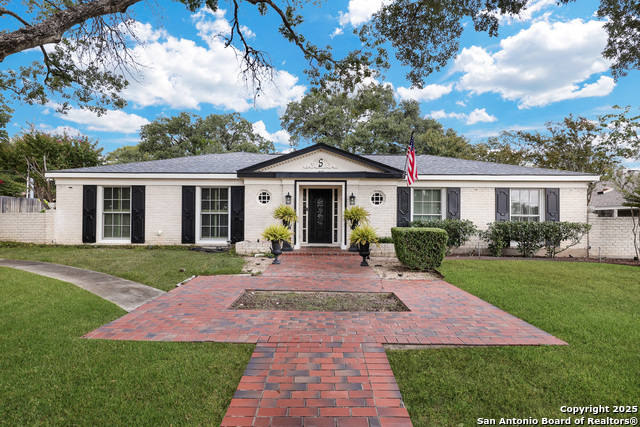
This private, one-story three-bedroom, three-and-a-half-bathroom home nestled in the heart of central San Antonio offers a tranquil and luxurious living experience. A wrought iron automatic gate welcomes you to a spacious driveway. The recently renovated French country-style kitchen features all-new appliances, while a formal dining room and separate sitting room with a fireplace exude elegance. The large living room, bathed in natural light from its wall of windows, opens up to the serene backyard. Set the ambiance with multicolored LED tree uplighting. The gated pool and hot tub also feature multicolored LED lights that can be controlled through the Pentair Pool App. Your backyard will remain lush and green with the updated rain machine sprinkler system. Surrounded by mature trees and a bamboo wall, you'll find seclusion and peace. A detached living space in the backyard features a bedroom, a full bathroom, and new forever deck, making it ideal for guests or a work-from-home office. Inside the home, the bedroom wing boasts a spacious master bedroom with a large bathroom and a walk-in closet. Don't miss out on this turn-key ready home in this quiet neighborhood!
Seller's Representative
Fair Oaks Realty Group
Similar Listings
Schools
Walk Score

© 2026 LERA MLS. All rights reserved.
© 2026 LERA MLS. All rights reserved.
The data relating to real estate on this website comes in part from the Internet Data Exchange (IDX) Program of the LERA MLS. IDX information is provided exclusively for consumers' personal non-commercial use and may not be used for any purpose other than to identify prospective properties consumers may be interested in purchasing. All Information Is Deemed Reliable But Is Not Guaranteed Accurate.
LERA MLS data last updated at July 16, 2026, 8:29 PM CT
Real Estate IDX Powered by iHomefinder