
510 LAKE, KERRVILLE, TX 78028
Homes for sale in Kerrville.
Homes for sale in 78028.
510 Lake
Kerrville, TX 78028
List Price$302,000


Listing #1883631
3
Bedrooms
2 full
Bathrooms
1,296
Square Feet
House
Type
About This Property
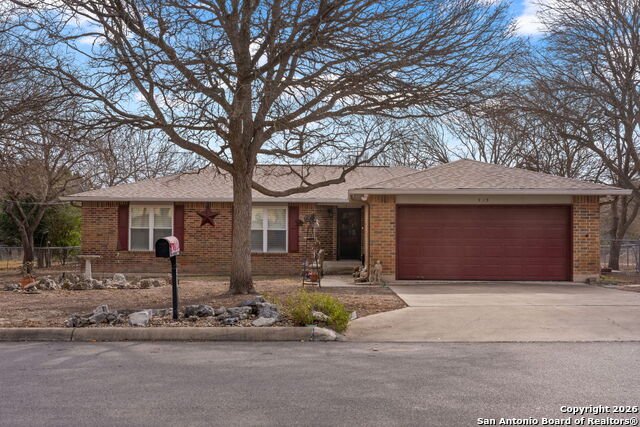
Welcome to 510 Lake Dr - Where Comfort Meets Charm in the Heart of Kerrville! Don't miss this rare opportunity to own a beautifully maintained 3-bedroom, 2-bath home in the highly desirable Richardson Subdivision-a neighborhood known for its peaceful vibe and close-knit community. With 1,296 sq ft of thoughtfully designed living space, this home offers the perfect blend of functionality, warmth, and style. From the moment you walk in, you'll feel right at home. The spacious layout flows effortlessly, with generously sized rooms ideal for family living, hosting guests, or simply unwinding after a long day. The bright, inviting kitchen is the heart of the home-perfect for daily meals, weekend brunches, or holiday gatherings. Enjoy peace of mind with several recent upgrades, including a brand-new water heater, a 2-year-old roof, and a new HVAC system to be installed before closing-a major value for long-term comfort and energy efficiency. Step outside to your private backyard retreat, nestled on a quarter-acre lot and bordered by a tranquil creek-the perfect setting for morning coffee, evening sunsets, or weekend BBQs. This unique natural feature adds charm and serenity that's hard to find. Whether you're a first-time buyer, a growing family, or someone looking to downsize without compromise, 510 Lake Dr delivers everything you need-and more. Schedule your private showing today and see why this beautifully updated home is where your next chapter begins.
Listing Courtesy of Maryela Ruiz, Vortex Realty (210) 204-6586
Property Features
Location Information
County
Kerr
MLS Area
2004
Neighborhood Amenities
None
Subdivision
Westland North
Interior Features
Room Dimensions
Living: 16x11, Kitchen: 16x11, MasterBR: 15x11, BR2: 8x5, BR3: 12x11
Fireplace Description
Not Applicable
Interior
One Living Area
Heating
Central
Master Bedroom Description
Walk-In Closet, Ceiling Fan, Full Bath
Heating Fuel
Electric
Master Bathroom Description
Shower Only, Single Vanity
Cooling
One Central
Has Dining Room
Yes
Floors
Ceramic Tile
Has Family Room
Yes
Exterior Features
Style
One Story
Water / Sewer
City
Construction
Pre-Owned
Parking Description
None/Not Applicable
Manufacturer
UNKNOWN
Pool/Spa Description
None
Foundation
Slab
Lot Size
0.25
Roof
Composition
Is One Story
Yes
School
School District
Kerrville.
Jr. High School
Peterson
Elementary School
Starkey
High School
Tivy
Additional Information
Proposed Terms
Conventional, VA, Cash
Year Built
1998
Property Type
SFR
Status
Active
Property SubType
Single Family Detached
Is Short Sale
No
Similar Listings


Mortgage Calculator
$1,409
per month
30 Year Fixed. 3.52% Interest Rate.
Principal + Interest
$1,088
Monthly Tax
$251
Monthly Insurance
$70
yrs
%
$
$
Based on a fully amortized fixed rate loan. Ask your agent for the tax rates in your area. Insurance estimate is based on an average cost, your final premium cost will be determined by the type of coverage you select. This program only provides an estimate.
Schools
Walk Score

© 2026 LERA MLS. All rights reserved.
© 2026 LERA MLS. All rights reserved.
The data relating to real estate on this website comes in part from the Internet Data Exchange (IDX) Program of the LERA MLS. IDX information is provided exclusively for consumers' personal non-commercial use and may not be used for any purpose other than to identify prospective properties consumers may be interested in purchasing. All Information Is Deemed Reliable But Is Not Guaranteed Accurate.
LERA MLS data last updated at February 4, 2026, 8:09 PM CT
Real Estate IDX Powered by iHomefinder