
510 E 37TH STREET, HOUSTON, TX 77022
Homes for sale in Houston.
Homes for sale in 77022.
510 E 37th Street
Houston, TX 77022
List Price$499,990
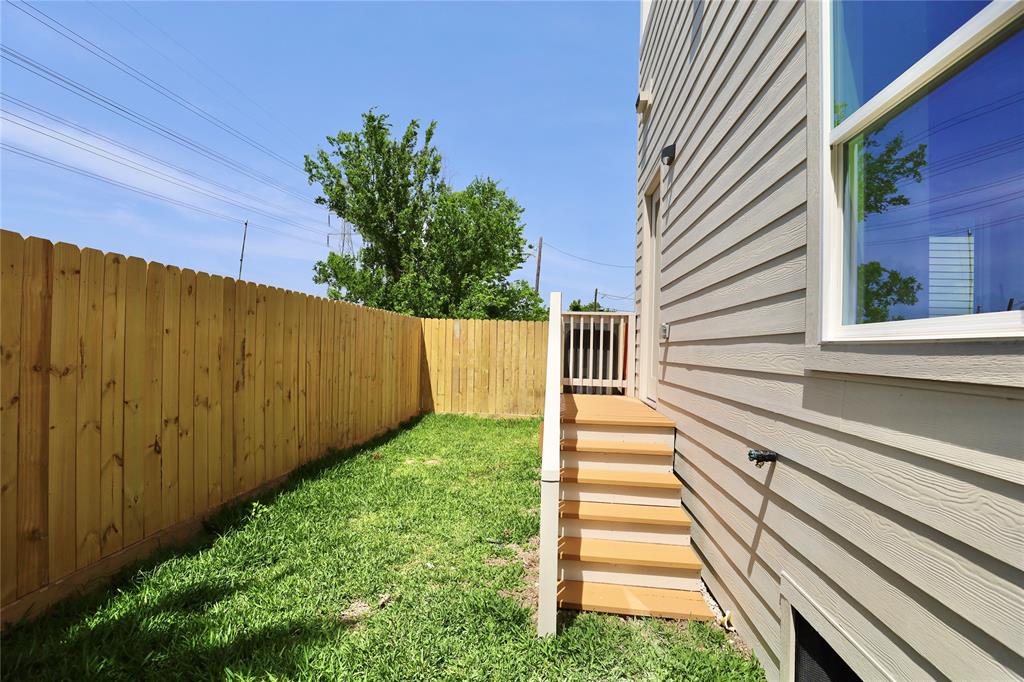
Listing #11380791
3
Bedrooms
2 full, 1 partial
Bathrooms
2,181
Square Feet
House
Type
About This Property
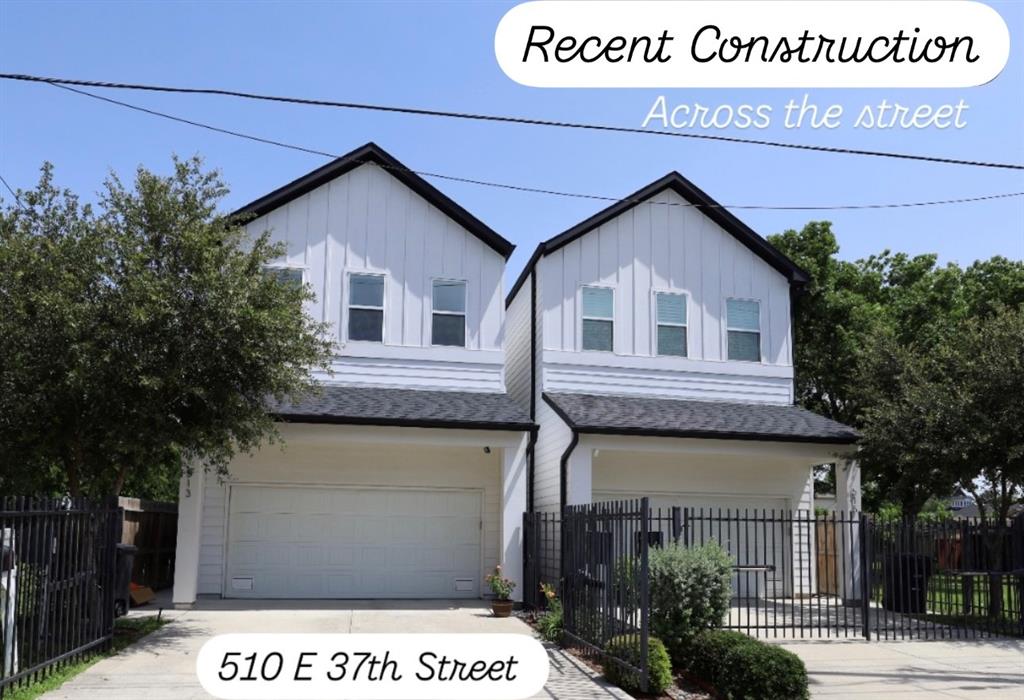
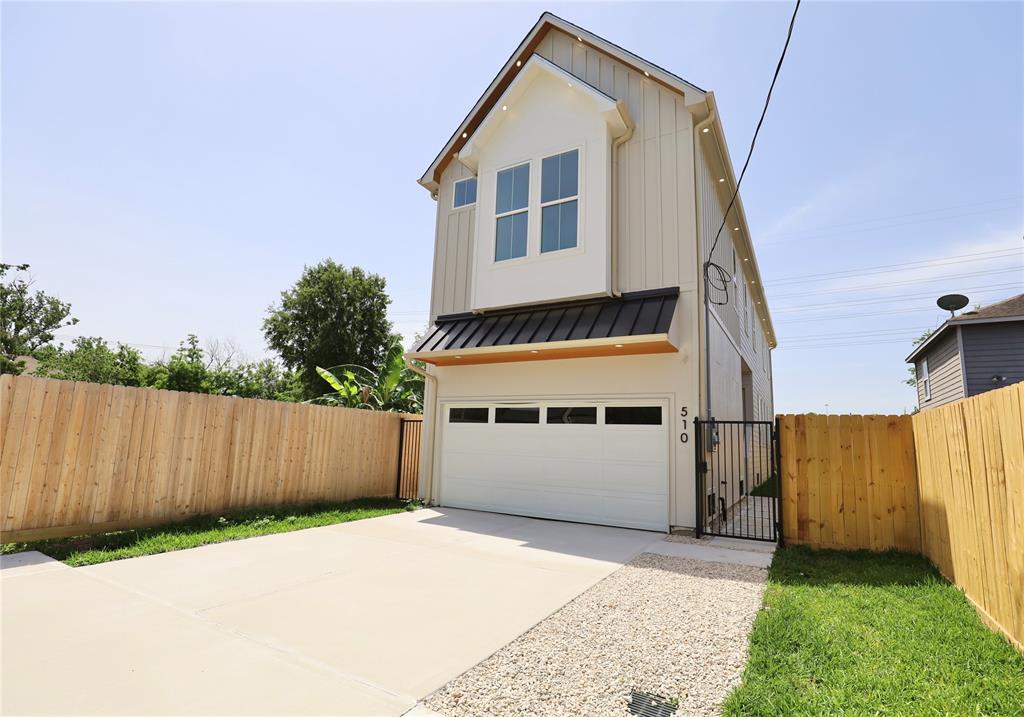
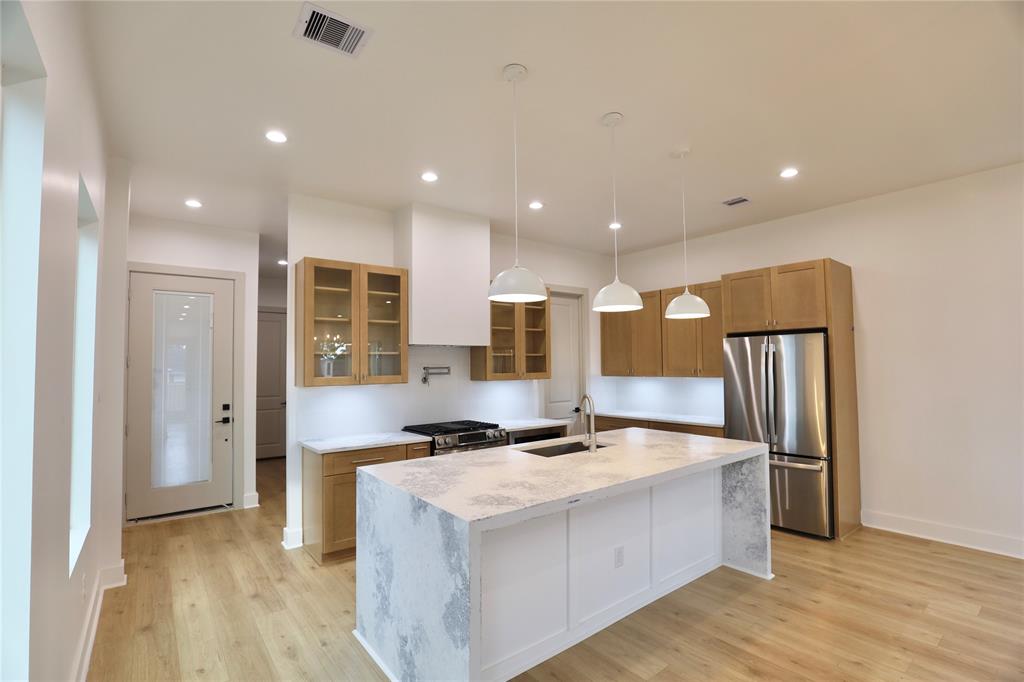
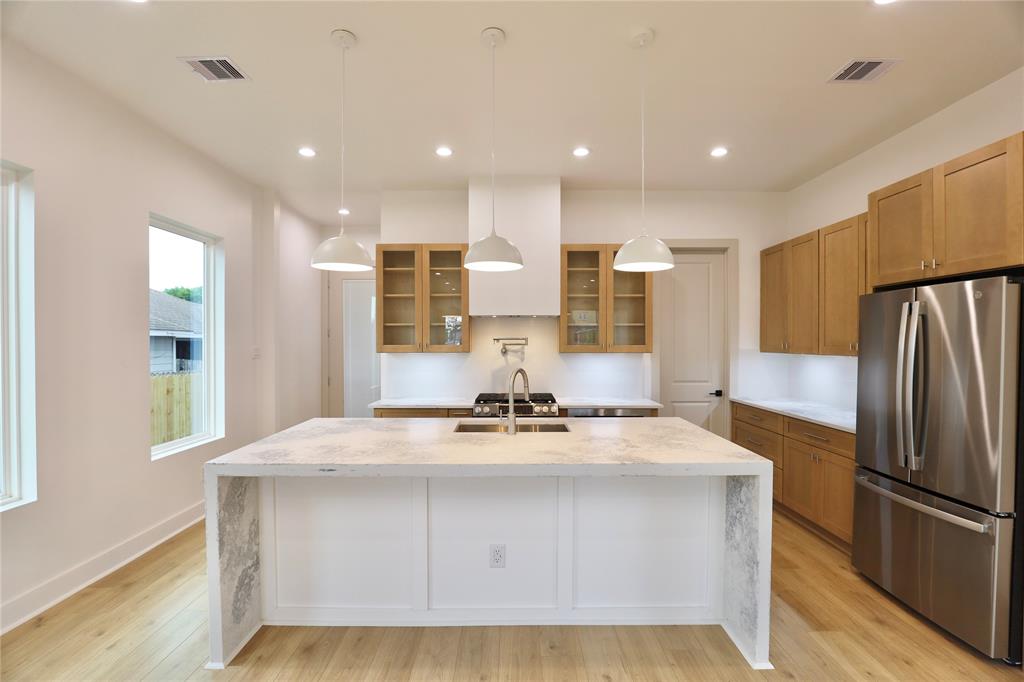
Thoughtful architecture and abundant natural light define every space in this luxurious home, upgrades await you throughout. The exterior down-lights illuminate all areas of the home. State-of-the-art kitchen boasts custom finishes, including a specialty imported quartz waterfall island, custom-designed vent hood, soft-close cabinetry and drawers, under-cabinet lighting, and hidden outlets + COMPLETE kitchen appliance package. The illuminated staircase, paired with a radiant chandelier, leads you upstairs, where a dramatic 35+ ft floor-to-ceiling accent wall draws you in. The spacious primary suite offers a spacious nook for remote work, a private balcony, and a spa-like bath with floor-to-ceiling tiles and 2 rainfall shower-heads + large linen closet. The primary closet is a true storage oasis with easy access to the laundry room. Spacious 2nd and 3rd bedrooms share a Jack-and-Jill bath. 10ft ceilings paired with 8ft accent doors, energy efficient with 2 smart thermostat,dual zoning.
Open House
Saturday, Jun 21
1:00 PM - 4:00 PM
Property Features
Location Information
County
Harris
Geo Market Area
Northwest Houston
MLS Area
9
Subdivision
Independent Heights Add
Latitude
29.819585
Directions
610 west take exit 16 N Main St, 900 ft turn right onto N Main St, .4 MI turn right onto E 37th Street, Property is on your right.
Longitude
-95.393340
Interior Features
Total Rooms
3
1/2 Baths
1
Room Descriptions
11.8x14.8 Bedroom, 13x13 Bedroom, 15x18.10 Primary Bedroom
Has Fireplace
Yes
Bedroom Description
All Bedrooms Up, Primary Bed - 2nd Floor, Walk-In Closet
Fireplace Description
Electric Fireplace
Primary Bathroom Description
Bidet, Half Bath, Primary Bath: Soaking Tub, Primary Bath: Tub/Shower Combo, Secondary Bath(s): Double Sinks, Secondary Bath(s): Tub/Shower Combo, Vanity Area
Exterior Features
Style
Contemporary/Modern, Traditional
Garage Spaces
2
Stories
2
Has a Pool
No
Is New Construction
Yes
Acre Range
0 Up To 1/4 Acre
Exterior
Back Yard, Back Yard Fenced, Balcony, Fully Fenced, Side Yard
Lot Description
Other
Siding
Cement Board, Other, Wood
Lot Size in Acres
0.059
Parking Description
Attached Garage
Lot Size in Sq. Ft.
3,300
Has Garage
Yes
Is One Story
No
School
School District
Houston
Middle School
WILLIAMS MIDDLE SCHOOL
Elementary School
BURRUS ELEMENTARY SCHOOL
High School
WASHINGTON HIGH SCHOOL
Additional Information
Property Type
SFR
Year Built
2025
Property SubType
Single-Family
Status
Active
Similar Listings
Mortgage Calculator
$2,333
per month
30 Year Fixed. 3.52% Interest Rate.
Principal + Interest
$1,801
Monthly Tax
$416
Monthly Insurance
$116
yrs
%
$
$
Based on a fully amortized fixed rate loan. Ask your agent for the tax rates in your area. Insurance estimate is based on an average cost, your final premium cost will be determined by the type of coverage you select. This program only provides an estimate.
Schools
Walk Score
Real Estate IDX Powered by iHomefinder