51 THREE LAKES, SAN ANTONIO, TX 78248

Homes for sale in San Antonio.

Homes for sale in 78248.


51 Three Lakes

San Antonio, TX 78248

Status of the property has changed, please contact for details

List Price$995,000

Listing Image Listing Image Listing Image Listing Image Listing Image Listing Image Listing Image

Listing #1959381

5

Bedrooms

4 full

Bathrooms

4,404

Square Feet

House

Type

About This Property

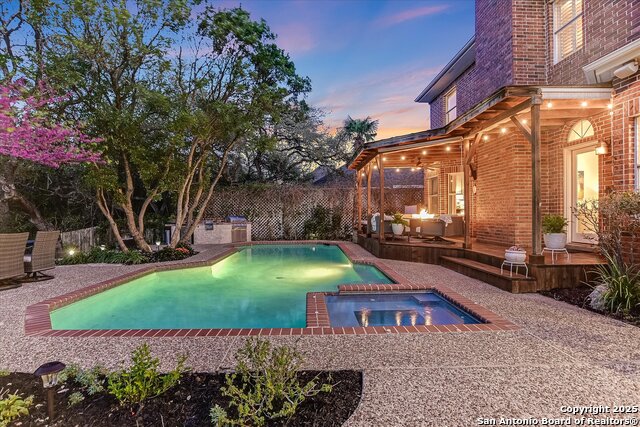
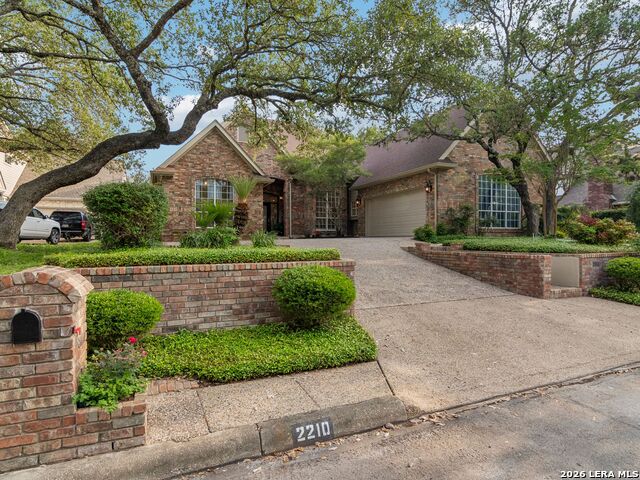
**OPEN HOUSE SUN 4/26, 1-3** Incomparable home in the gated Edgewater/Three Lakes subdivision in North Central San Antonio! Nestled on a private, 2/3 acre lot with gorgeous landscaping, this 5 bed/4 bath beauty has everything needed for gracious living. The home has been recently renovated with beautiful light wood throughout. The main/first floor includes primary suite and guest suite, as well as a lovely, light filled office. The kitchen has been completely reimagined with generously sized breakfast bar, double ovens and coffee center--all open to the great room to provide great flow. The sunroom is the perfect retreat overlooking the amazing backyard. The backyard is a show-stopper; mature trees and landscaping, abundant patios and gathering spaces make it a relaxing oasis. Upstairs are three additional bedrooms along with a game room and media room. Located in North East school district and just minutes from the airport, downtown, medical center and more, this home truly has it all!

Listing Courtesy of Carole Tubbesing, Phyllis Browning Company (210) 771-0828

Property Features

Location Information

County

Bexar

MLS Area

0600

Neighborhood Amenities

Controlled Access

Subdivision

EDGEWATER

Interior Features

Room Dimensions

Dining: 14x22, Kitchen: 13x16, Family: 18x17, MasterBR: 21x13, BR2: 13x11, BR3: 13x12, BR4: 12x13

Fireplace Description

One, Family Room

Interior

Two Living Area, Separate Dining Room, Two Eating Areas, Breakfast Bar, Walk-In Pantry, Study/Library, Game Room, Media Room, Utility Room Inside, Secondary Bedroom Down, High Ceilings, Open Floor Plan, Pull Down Storage, Laundry Main Level, Walk in Closets

Heating

Central

Master Bedroom Description

DownStairs, Outside Access, Walk-In Closet, Ceiling Fan, Full Bath

Heating Fuel

Electric

Master Bathroom Description

Tub/Shower Separate, Double Vanity, Tub has Whirlpool, Garden Tub

Cooling

Two Central

Has Dining Room

Yes

Floors

Ceramic Tile, Wood

Has Family Room

Yes

Accessibility

2+ Access Exits, Full Bath/Bed on 1st Flr, Stall Sho

Exterior Features

Style

Two Story

Water Supplier

SAWS

Construction

Pre-Owned

Electric Supplier

CPS

Exterior

Covered Patio, Privacy Fence

Parking Description

Three Car Garage, Side Entry

Manufacturer

Toll Brothers

Has Garage

Yes

Foundation

Slab

Garage Spaces

3

Roof

Tile

Pool/Spa Description

None

Water / Sewer

City

Lot Size

0.657

Sewer Supplier

SAWS

Lot Description

1/2-1 Acre, Mature Trees (ext feat)

School

School District

North East I.S.D.

Jr. High School

Eisenhower

Elementary School

Huebner

High School

Churchill

Additional Information

Proposed Terms

Conventional, VA, Cash

Is Short Sale

No

Property Type

SFR

HOA Fee

$1,250

Property SubType

Single Family Detached

HOA Frequency

Semi-Annually

Year Built

2004

Has a Game Room

Yes

Status

New

Similar Listings

Mortgage Calculator

$4,646

per month

30 Year Fixed. 3.52% Interest Rate.

Principal + Interest

$3,585

Monthly Tax

$829

Monthly Insurance

$232

yrs

%

$

$

Based on a fully amortized fixed rate loan. Ask your agent for the tax rates in your area. Insurance estimate is based on an average cost, your final premium cost will be determined by the type of coverage you select. This program only provides an estimate.

Schools

Walk Score

Real Estate IDX Powered by iHomefinder