
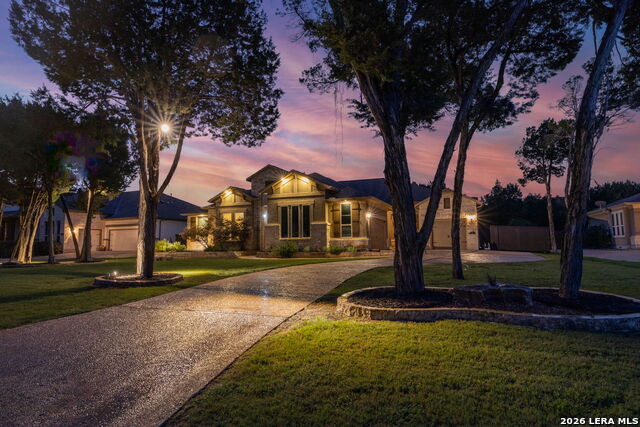
51 HUNTERS POINT DR, NEW BRAUNFELS, TX 78132
Homes for sale in New Braunfels.
Homes for sale in 78132.
List Price$849,000
51 HUNTERS POINT DR
New Braunfels, TX 78132



Listing #1965630
4
Bedrooms
2 full, 2 partial
Bathrooms
3,168
Square Feet
House
Type
About This Property
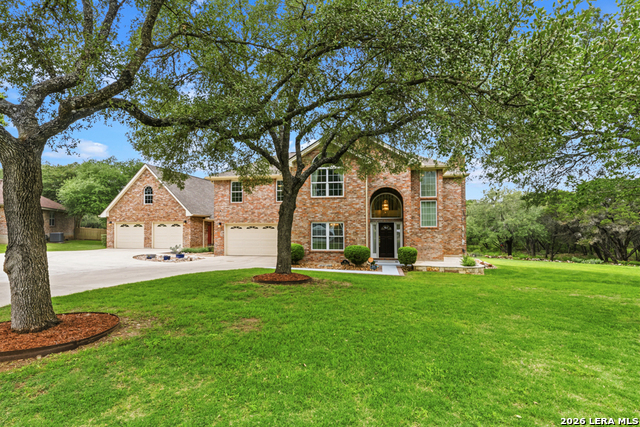
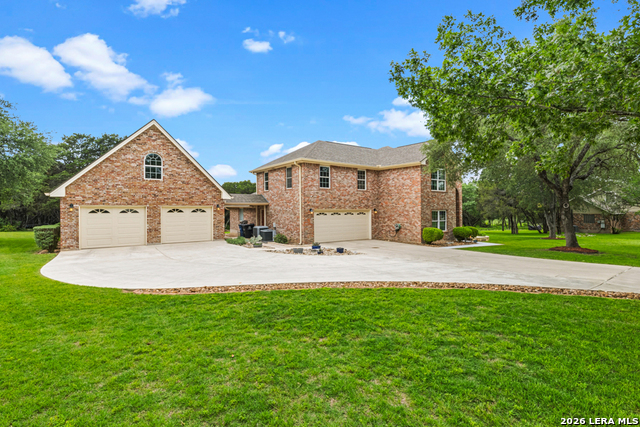
NEW JULY 2026: NEW STAINLESS STEEL APPLIANCES, WHITE QUARTZ COUNTERTOPS, AND WHITE TILE BACKSPLASH - LOCATION, LOCATION, LOCATION! Nestled in the highly desirable Hunters Creek community, this impeccably maintained home truly checks all the boxes. Tucked away on a low traffic culdesac and backing to a scenic ranch, you'll enjoy peaceful, country like surroundings while still being conveniently located within city limits. This spacious 4 bedroom, 2.5 bath home offers a versatile floor plan designed for both comfort and functionality. Upstairs, you'll find an OVERSIZED SECOND LIVING AREA perfect for a media room, game room, home gym, or a combination of all three. Car enthusiasts and hobbyists will be especially impressed by the garage setup. The attached two car garage features pristine epoxy floors and is exceptionally well kept. The DETACHED SECOND TWO CAR GARAGE is truly a standout feature deep enough to accommodate oversized trucks, boats, or recreational toys. This space is fully insulated and includes epoxy flooring, a half bath, a split mini air conditioning system, a convenient storage elevator, and permanent stairs leading to a spacious, full length upper storage area with tall ceilings. It's awesome! Whether you envision the ultimate workshop, a comfortable retreat, or an impressive man cave, this one of a kind space offers endless possibilities. Ladies will love it and men will buy it. Opportunities like this combining space, storage, functionality, and a prime location are rare within city limits. Don't miss your chance to make it yours! Roof replaced 2022, Upstairs A/C replaced 2019, Downstairs A/C replaced 2021, Garage A/C replaced in 2026
Listing Courtesy of Toya Ohlrich, BHHS Don Johnson REALTORS - NB (830) 708-4425
Property Features
Location Information
County
Comal
MLS Area
2615
Neighborhood Amenities
None
Subdivision
HUNTERS CREEK
Interior Features
Room Dimensions
Dining: 14x12, Living: 17x16, Kitchen: 20x14, MasterBR: 16x15, BR2: 19x12, BR3: 12x12, BR4: 12x12
Fireplace Description
One, Living Room
Interior
Two Living Area, Separate Dining Room, Two Eating Areas, Breakfast Bar, Walk-In Pantry, Game Room, Utility Room Inside, 1st Floor Lvl/No Steps, Open Floor Plan, Laundry Main Level, Laundry Room, Walk in Closets
Heating
Central
Master Bedroom Description
Split, DownStairs, Walk-In Closet, Ceiling Fan, Full Bath
Heating Fuel
Electric
Master Bathroom Description
Tub/Shower Separate, Double Vanity
Cooling
Two Central, One Window/Wall
1/2 Baths
2
Floors
Carpeting, Ceramic Tile, Wood
Has Dining Room
Yes
Accessibility
Level Lot, Level Drive, First Floor Bath, Full Bath/B
Has Family Room
Yes
Exterior Features
Style
Two Story, Traditional
Water Supplier
NBU
Construction
Pre-Owned
Electric Supplier
NBU
Exterior
Covered Patio, Sprinkler System, Double Pane Windows, Mature Trees
Parking Description
Four or More Car Garage, Detached, Attached, Oversized
Manufacturer
-
Has Garage
Yes
Foundation
Slab
Garage Spaces
4
Roof
Composition
Pool/Spa Description
None
Water / Sewer
Water System, Septic
Lot Size
1
Sewer Supplier
SEPTIC
Lot Description
Cul-de-Sac/Dead End, 1/2-1 Acre, 1 - 2 Acres, Mature Trees (ext feat), Level, Creek - Seasonal
School
School District
New Braunfels
Jr. High School
Oak Run
Elementary School
Veramendi
High School
New Braunfel
Additional Information
Proposed Terms
Conventional, FHA, VA, Cash
Is Short Sale
No
Property Type
SFR
HOA Fee
$125
Property SubType
Single Family Detached
HOA Frequency
Annually
Year Built
1992
Has a Game Room
Yes
Status
Active
Similar Listings
- Active
$950,000
4 Beds
4 Baths
3,797 SqFt.
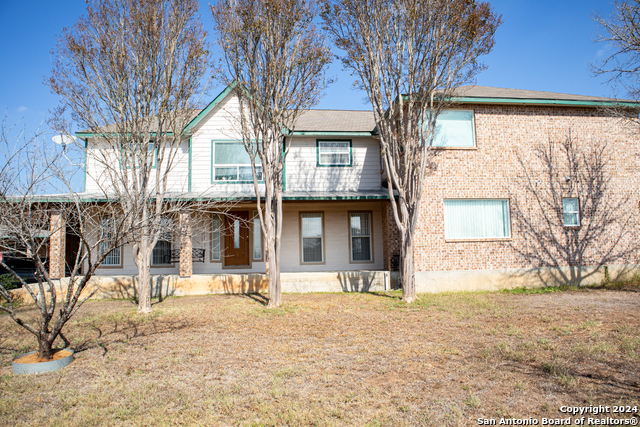
5608 COPPER CRK
New Braunfels, TX 78132
#1995734
House

Listing Courtesy of Brian Paris, Keller Williams City-View [email protected]


Mortgage Calculator
$3,964
per month
30 Year Fixed. 3.52% Interest Rate.
Principal + Interest
$3,059
Monthly Tax
$707
Monthly Insurance
$198
yrs
%
$
$
Based on a fully amortized fixed rate loan. Ask your agent for the tax rates in your area. Insurance estimate is based on an average cost, your final premium cost will be determined by the type of coverage you select. This program only provides an estimate.
Schools
Walk Score
© 2026 LERA MLS. All rights reserved.
© 2026 LERA MLS. All rights reserved.
The data relating to real estate on this website comes in part from the Internet Data Exchange (IDX) Program of the LERA MLS. IDX information is provided exclusively for consumers' personal non-commercial use and may not be used for any purpose other than to identify prospective properties consumers may be interested in purchasing. All Information Is Deemed Reliable But Is Not Guaranteed Accurate.
LERA MLS data last updated at August 9, 2026, 7:53 PM CT
Real Estate IDX Powered by iHomefinder