
509 RED TAILED HAWK, PFLUGERVILLE, TX 78660
Homes for sale in Pflugerville.
Homes for sale in 78660.
509 Red Tailed Hawk
PFLUGERVILLE, TX 78660
List Price$2,350Rental


Listing #1898641
4
Bedrooms
2 full, 1 partial
Bathrooms
2,479
Square Feet
Rental
Type
About This Property
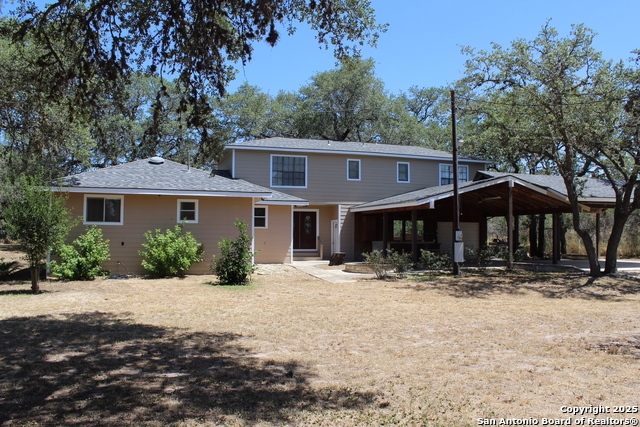
4 Bed / 3 Bath | Pflugerville | $2,350/mo Housing Vouchers OK. Welcome to your next home in the heart of Pflugerville! Your spacious 4-bedroom, 3-bathroom residence blends modern updates, flexible living spaces, and an unbeatable location near the greenbelt and park. Step inside to your bright, open floor plan where natural light pours into the living and dining areas. The kitchen is a chef's dream with granite countertops, stainless steel appliances, and abundant cabinet space-perfect for your daily living and entertaining. Upstairs, retreat to your oversized primary suite with a walk-in closet and spa-like bath with luxurious soaking tub and a separate shower. Your three additional bedrooms provide room for family, guests, or a dedicated office. A dedicated laundry room with washer, dryer, and a HUGE walk in pantry with built-in shelving makes everyday routines effortless. Recent upgrades include new central heating and air conditioning for year-round comfort. Outside, enjoy your expansive fenced backyard, complete with a deck built ideally for gatherings, grilling, or relaxing under the stars. Location Highlights: Steps from the greenbelt and local park Minutes from shopping, dining, and major highways Access to highly rated Pflugerville ISD schools Rent: $2,350 per month 4 Bedrooms | 3 Bathrooms Pflugerville, TX Your new home offers the perfect balance of comfort, convenience, and community. Schedule your private showing today and experience all your new home has to offer!
Listing Courtesy of JMichael Jeffords, Texas Premier Realty (210) 993-1551
Property Features
Location Information
County
Travis
Subdivision
KUEMPEL TR
MLS Area
3100
Interior Features
Interior
Two Living Area, Liv/Din Combo, Eat-In Kitchen, Island Kitchen, Breakfast Bar, Walk-In Pantry, Utility Room Inside, All Bedrooms Upstairs, Open Floor Plan, High Speed Internet, Walk in Closets
Amenities
Near Shopping, Bike Trails
Master Bedroom Description
Upstairs, Walk-In Closet, Multiple Closets, Full Bath
Heating
Central
Master Bathroom Description
Tub/Shower Separate, Double Vanity, Garden Tub
Cooling
One Central
1/2 Baths
1
Floors
Carpeting, Ceramic Tile, Linoleum, Laminate
Exterior Features
Style
Two Story
Pool Description
None
Water / Sewer
Water System, Sewer System
Lot Description
0.277
Parking Description
Two Car Garage
School
School District
Pflugerville ISD
Jr. High School
Page Middle
Elementary School
Timberwilde
High School
Poth
Additional Information
Property Type
RNT
Fees Include
Ceiling Fans, Washer, Dryer, Stove/Range, Refrigerator, Dishwasher, Smoke Alarm, Electric Water Heater, Garage Door Opener, Plumb for Water Softener, City Garbage service
Year Built
2003
Miscellaneous
Not Applicable
Status
Active
Similar Listings



Mortgage Calculator
$9
per month
30 Year Fixed. 3.52% Interest Rate.
Principal + Interest
$8
Monthly Tax
$1
Monthly Insurance
$0
yrs
%
$
$
Based on a fully amortized fixed rate loan. Ask your agent for the tax rates in your area. Insurance estimate is based on an average cost, your final premium cost will be determined by the type of coverage you select. This program only provides an estimate.
Schools
Walk Score
Real Estate IDX Powered by iHomefinder