
509 CHAPEL BND, NEW BRAUNFELS, TX 78130
Homes for sale in New Braunfels.
Homes for sale in 78130.
List Price$365,000
509 CHAPEL BND
New Braunfels, TX 78130

Listing #1958428
4
Bedrooms
2 full, 1 partial
Bathrooms
2,681
Square Feet
House
Type
About This Property
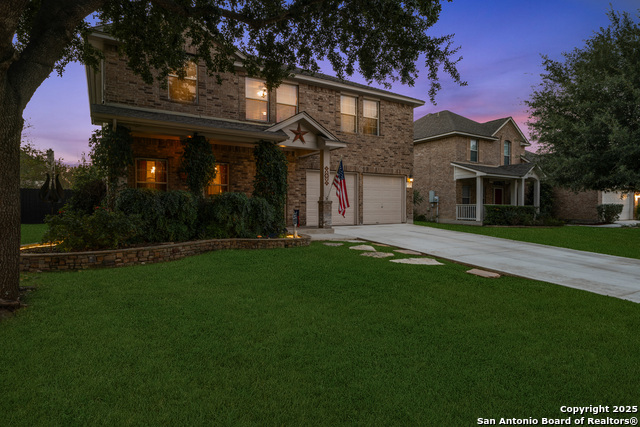
Welcome to 509 Chapel Bend, a charming gem nestled in the heart of New Braunfels, located in the desirable Castle Ridge subdivision-where you'll enjoy the rare benefit of no HOA! This spacious 4-bedroom, 2.5-bath home offers a flexible and inviting layout designed for both everyday living and effortless entertaining. Step inside to find a front sitting area and formal dining room, leading into a bright open-concept kitchen with breakfast nook that flows seamlessly into a generous living room featuring a cozy fireplace. Upstairs, a large loft/game room provides the perfect second living space-ideal for a media room, play area, or home retreat. The expansive primary suite is a true sanctuary, complete with a private sitting area perfect for a home office, reading nook, or additional storage space, you will also find a large ensuite bathroom with dual vanities, separate toilet room, separate tub, shower and oversized closet. Situated on an oversized lot, the backyard offers endless possibilities to relax, garden, or create your own outdoor oasis. Enjoy added peace of mind with a recently updated HVAC system (just 2 years old). Located within walking distance to Fischer Park and just a short drive from historic Gruene, both the Guadalupe & Comal River, Schlitterbahn, lots of shopping, dining, and top-rated schools, this home truly combines space, comfort, and convenience. Don't miss your opportunity to make this exceptional property your own!
Seller's Representative
Home Team of America
Similar Listings



Schools
Walk Score

© 2026 LERA MLS. All rights reserved.
© 2026 LERA MLS. All rights reserved.
The data relating to real estate on this website comes in part from the Internet Data Exchange (IDX) Program of the LERA MLS. IDX information is provided exclusively for consumers' personal non-commercial use and may not be used for any purpose other than to identify prospective properties consumers may be interested in purchasing. All Information Is Deemed Reliable But Is Not Guaranteed Accurate.
LERA MLS data last updated at July 30, 2026, 8:53 PM CT
Real Estate IDX Powered by iHomefinder